
Open House Sat, Sep 26th 02:00 PM - 04:00 PM - Water Views









Address
6 Aria Lane, Brampton (Bramalea North Industrial), ON
Price
$ 989,000
Open House Sat, Sep 26th 02:00 PM - 04:00 PM
Property Attributes
- ID#W13578680
- TypeSingle Family
- Listing Status Active
- MunicipalityBrampton (Bramalea North Industrial)
- CountyToronto Real Estate Board
- CityBrampton (Bramalea North Industrial)
- AreaBramalea North Industrial
- NeighborhoodBramalea North Industrial
- ZipL6S 6J5
- Style
- Price$ 989,000
- Bedrooms3+1
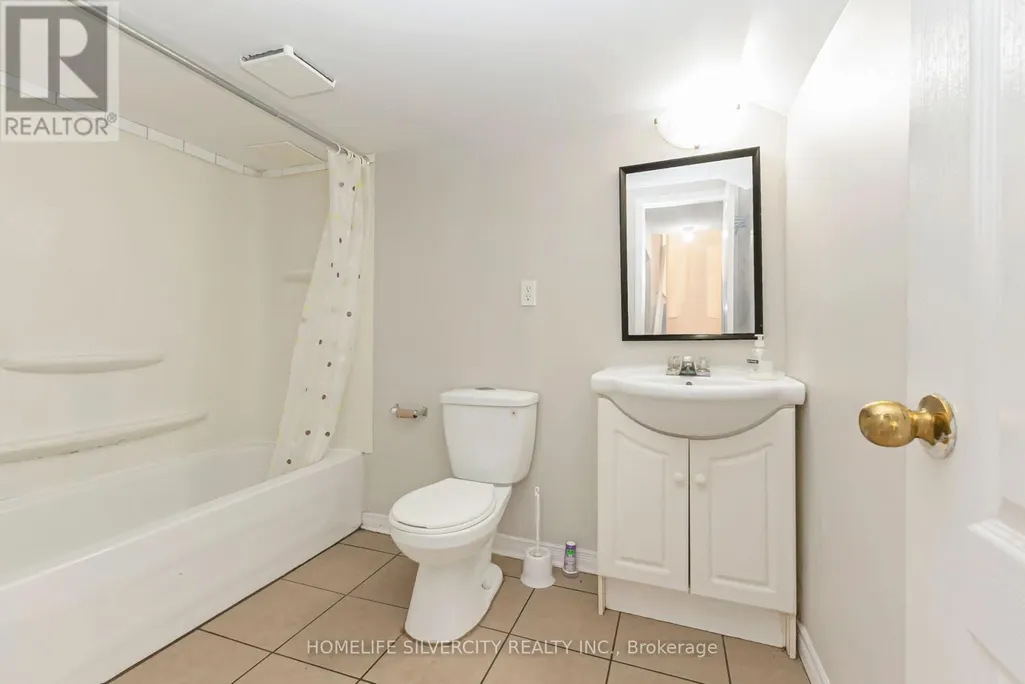
- Bathrooms3
- Half Bathrooms1
Data Source:
Canadian Real Estate Association (CREA)
Property Description
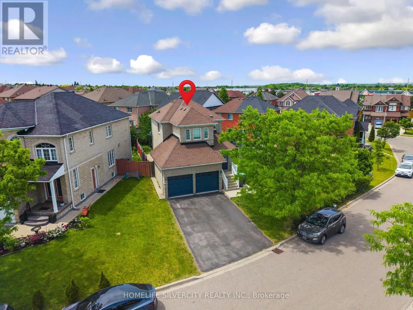
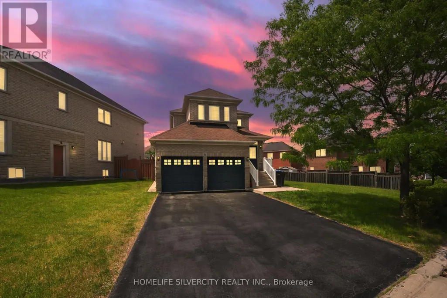
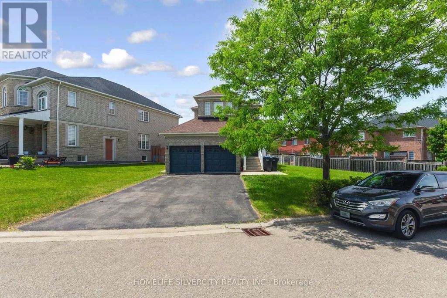
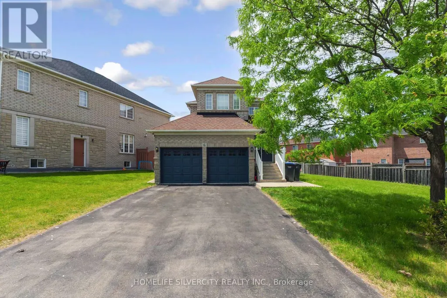
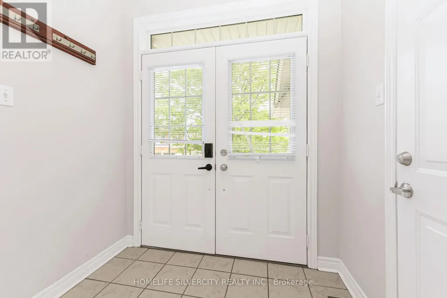
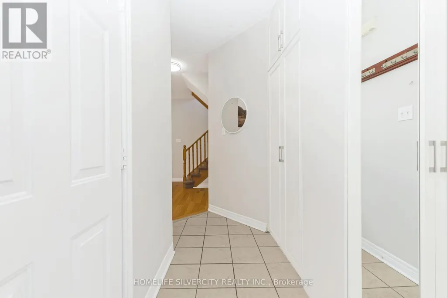
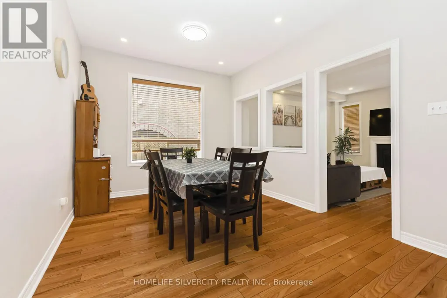
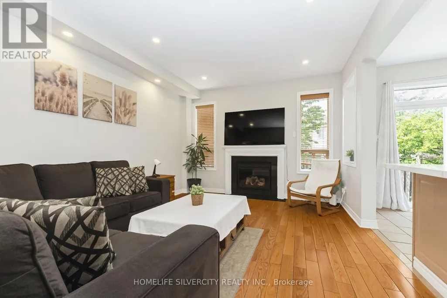
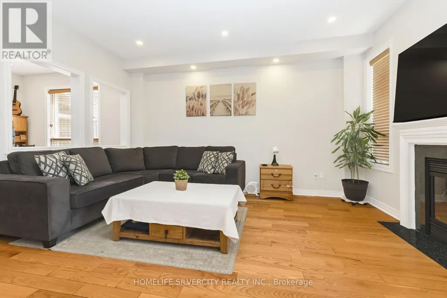
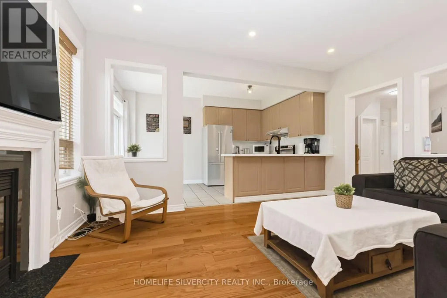
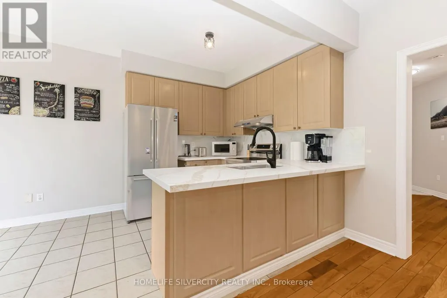
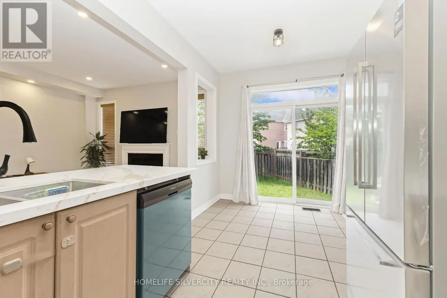
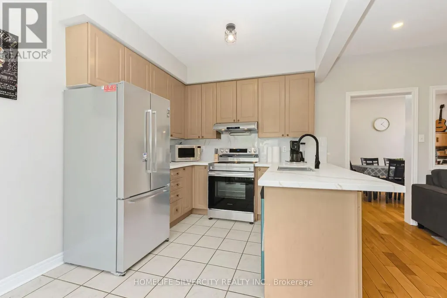
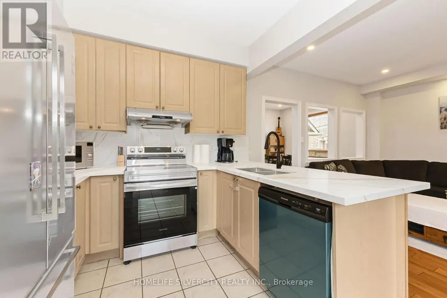
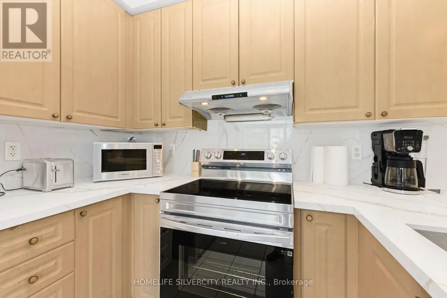
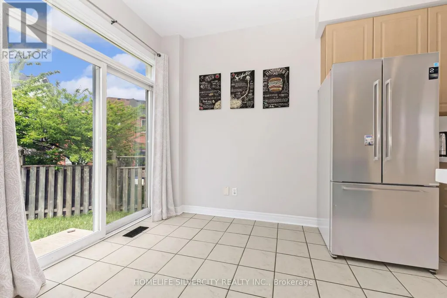
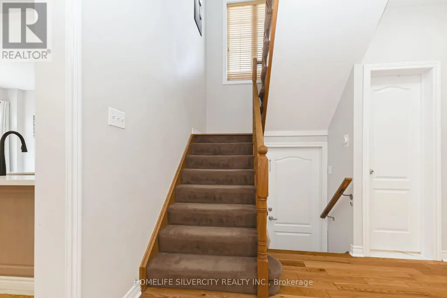
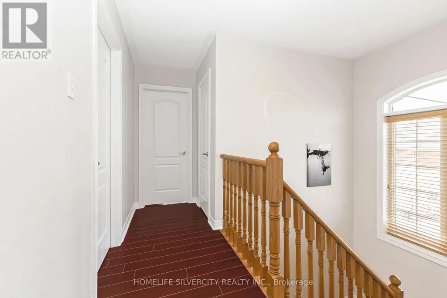
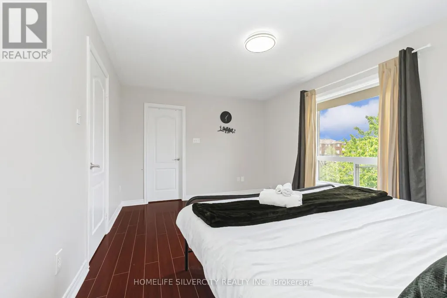
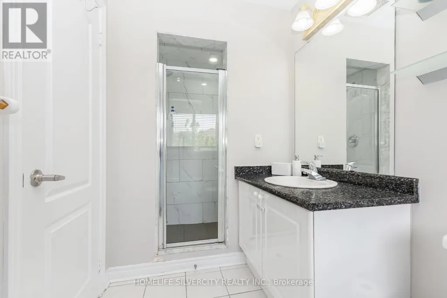
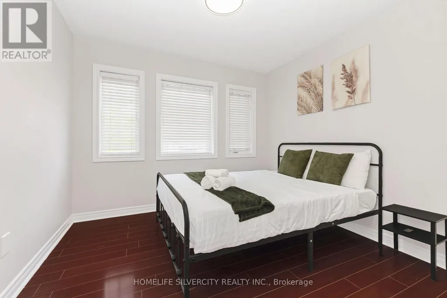
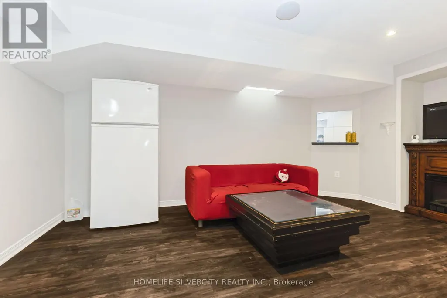
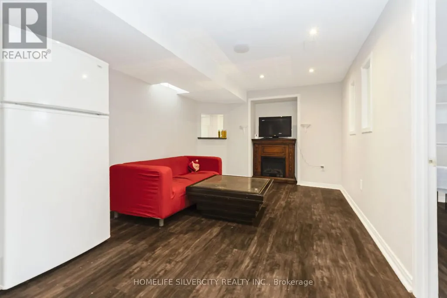
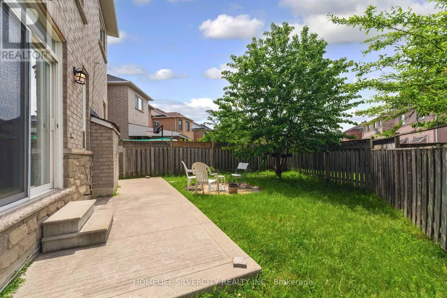
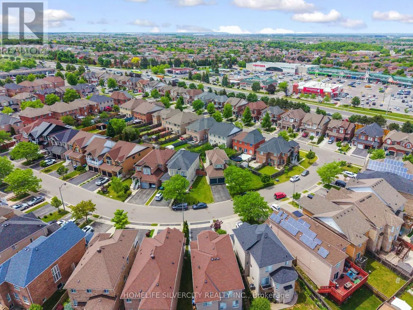
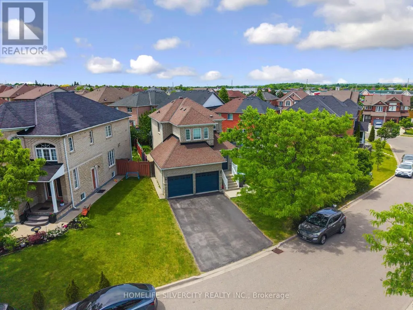
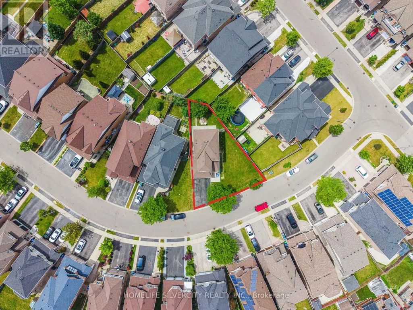
Welcome to 6 Aria Lane, one of the most beautifully upgraded detached homes in Brampton's prestigious Lake of Dreams community. Situated on a premium 'extra-wide 82 x 108 feet lot ''with No sidewalk'' this stunning brick and stone façade home offers exceptional curb appeal in a highly desirable and quiet neighborhood featuring only detached homes. The main level features hardwood flooring, 9' smooth ceilings, pot lights, and a bright open-concept layout with a spacious family room and cozy gas fireplace. The modern kitchen is equipped with stainless steel appliances, granite countertops with backsplash (Dec. 2024), and a new dishwasher (Dec. 2024). Enjoy a grand double-door entry, spacious living areas, and convenient interior access to a double-car garage. This home also offers the added convenience of ''2 Separate Laundry" areas one located on the main level for the upper portion and another in the basement, providing excellent flexibility for families and extended living arrangements. Located steps from Lake of Dreams Park and minutes from Brampton Civic Hospital, schools, plazas, LA Fitness, grocery stores, banks, restaurants, and transit, this move-in-ready home is the perfect combination of modern upgrades, functionality, and an unbeatable location in one of Brampton's most desirable family-friendly communities. (id:7434)
General Features
| Property Type | Single Family |
|---|---|
| CommunityName | Bramalea North Industrial |
| Amenities | Hospital, Park, Public Transit, Schools |
| Building Amenities | Separate Heating Controls |
| Building Appliances | Garage door opener remote(s), Water Heater, Water meter, Cooktop, Dishwasher, Dryer, Hood Fan, Range, Stove, Washer, Window Coverings, Refrigerator |
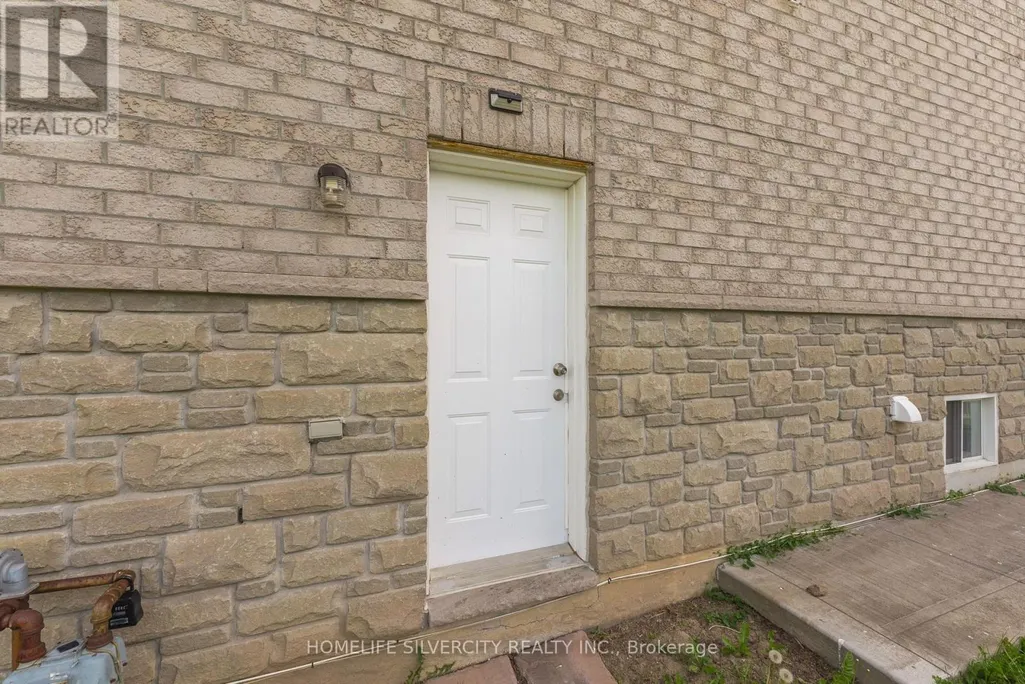
| Building Basement Features | Separate entrance |
| Building Cooling Type | Central air conditioning |
| Location Description | Cross Streets: Bovaird Drive & MountainashRoad. ** Directions: Bovaird Dr E, right on Sunnyvale Gate, left onto Pennyroyal Crescent, right onto Aria Lane. |
| Parking Space Total | 6 |
| Foundation Type | Concrete |
| Building Type | House |
| Ownership Type | Freehold |
| Building.StoriesTotal | 2 |
Interior Features
| Building Fireplace Present | True |
|---|---|
| Building Heating Type | Forced air |
| Building Heating Fuel | Natural gas |
| Basement Development | Finished |
| Basement Type | N/A, N/A (Finished) |
| Construction Style Attachment | Detached |
| Flooring Type | Hardwood, Ceramic, Laminate, Vinyl |
| Living Area Range | 1500 |
| Bedrooms | 3+1 |
Exterior Features
| Land Amenities | Hospital, Park, Public Transit, Schools |
|---|---|
| Sewer | Sanitary sewer |
| Exterior Finish | Brick, Stone |
| Fence Type | Fenced yard |
Room Details
| Room | Dimensions | Level | Flooring | Details |
|---|---|---|---|---|
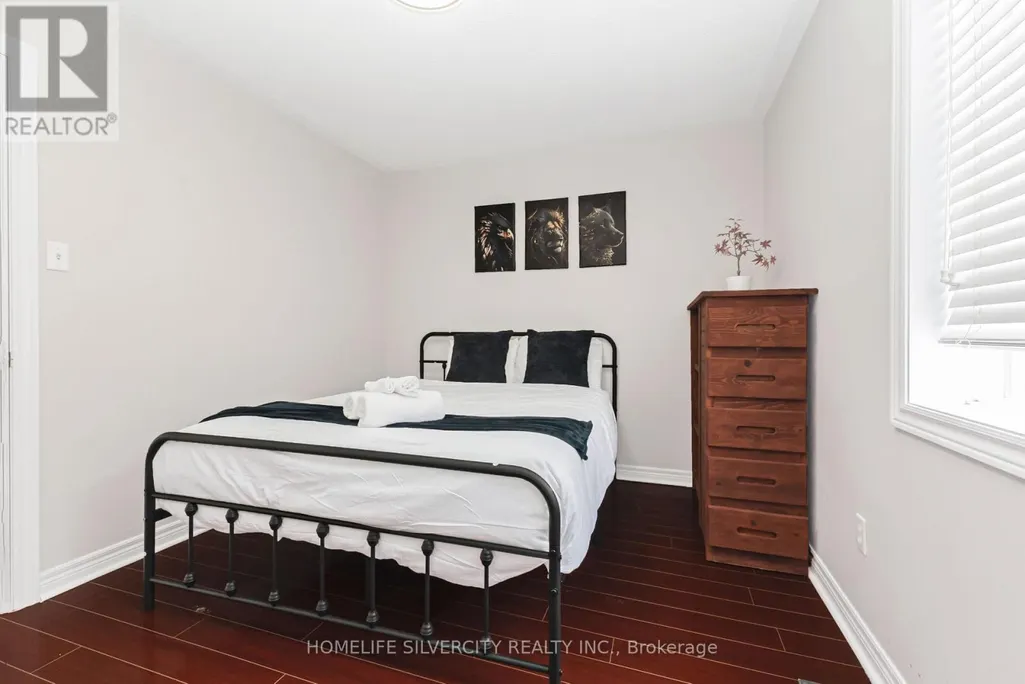
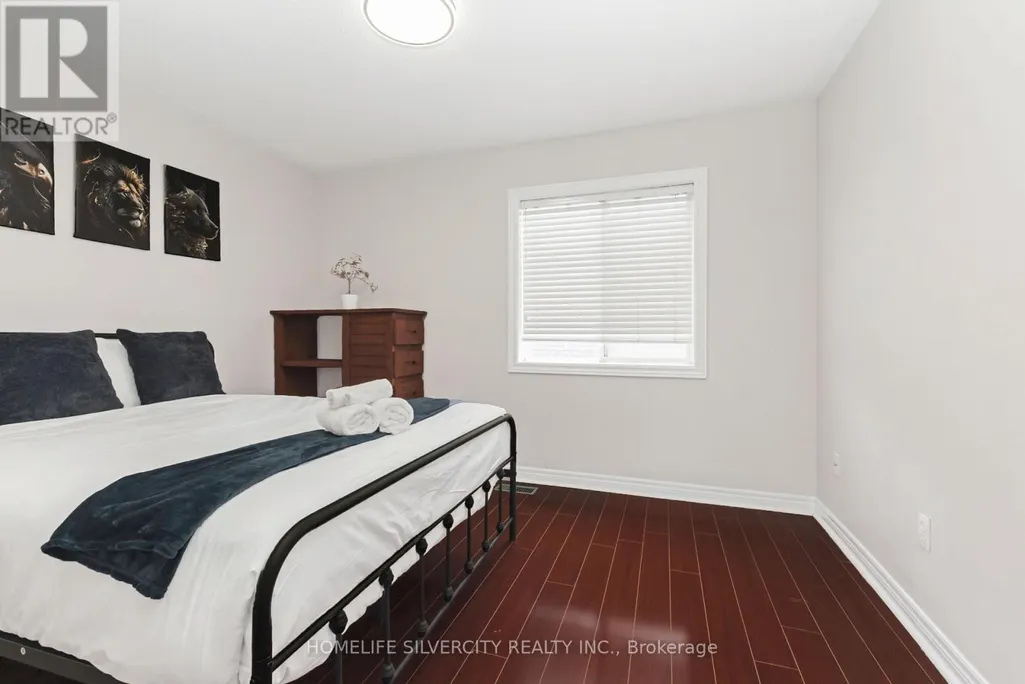
| Bedroom 2 | 3.65 m x 2.89 m | Upper Level | 2.89 m | |
| Bedroom 3 | 3.05 m x 2.75 m | Upper Level | 2.75 m | |
| Bedroom 4 | 4.57 m x 3.35 m | Basement | 3.35 m | |
| Eating area | 1.82 m x 2.43 m | Main level | 2.43 m | |
| Family room | 4.57 m x 3.65 m | Main level | 3.65 m | |
| Kitchen | 2.74 m x 2.43 m | Main level | 2.43 m | |
| Living room | 3.89 m x 3.05 m | Main level | 3.05 m | |
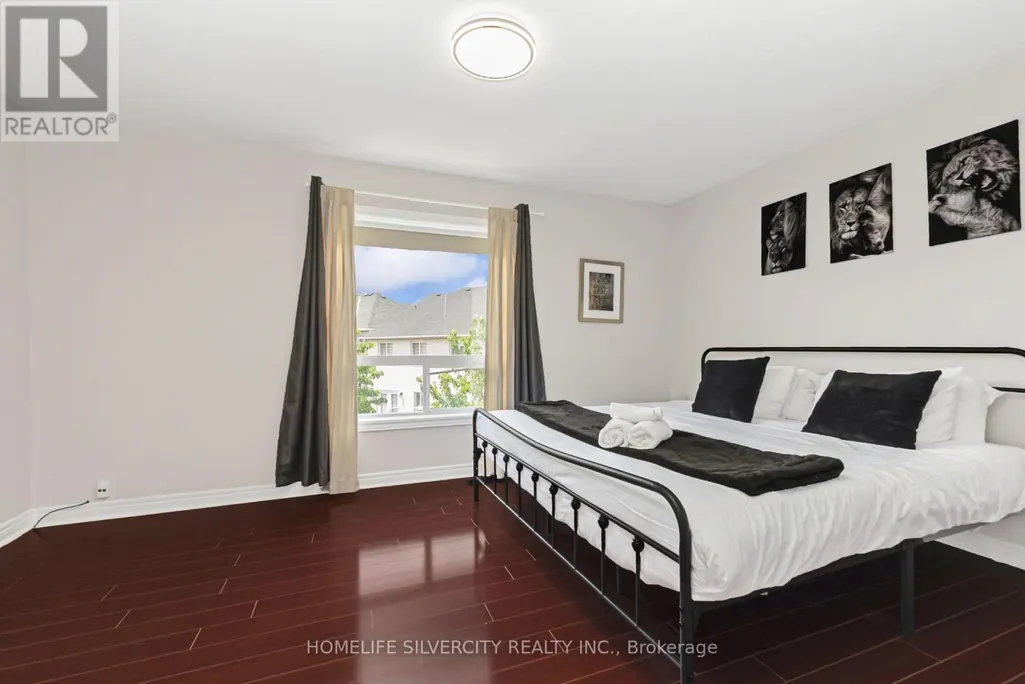
| Primary Bedroom | 4.57 m x 3.35 m | Upper Level | 3.35 m |
Amenities
- Views
- New Construction
- Adult 55+
- Lease To Own
- No HOA Fees
- Furnished
- Primary On Main
- Air Conditioning
- Seller Finance
- Green
- Fixer Upper
- Horse
- Golf
- Fireplace
- Deck
- Garage
- Basement
- Pool

Property vs Single Family Average in L6S 6J5
Price
In The Neighborhood
Viewed
Brampton (Bramalea North Industrial)
$ 1,299,813
- Type
- Single Family
- Rooms
- 7 Beds + 4.5 Baths
CENTURY 21 LEGACY LTD.
Primary On Main
Brampton (Bramalea North Industrial)
$ 999,900
- Type
- Single Family
- Rooms
- 3 Beds + 3 Baths
RE/MAX REALTY SERVICES INC.
 Toronto Real Estate Board (TRREB); All information deemed reliable but not guaranteed. All properties are subject to prior sale, change or withdrawal. Neither listing broker(s) or information provider(s) shall be responsible for any typographical errors, misinformation, misprints and shall be held totally harmless. Listing(s) information is provided for consumer's personal, non-commercial use and may not be used for any purpose other than to identify prospective properties consumers may be interested

