

Address
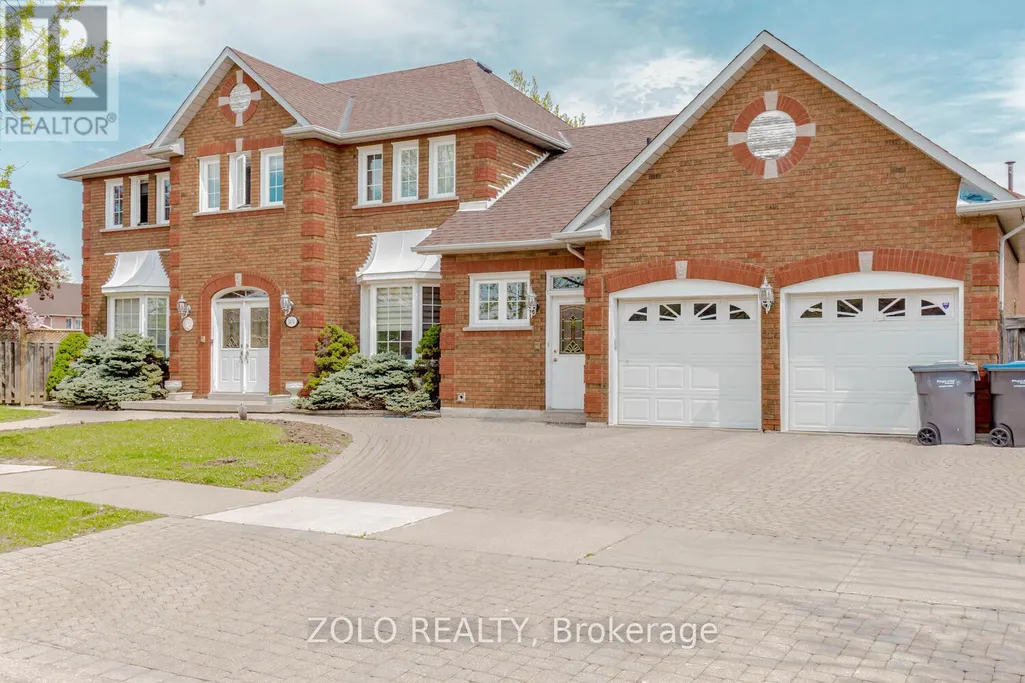
1474 Rosemanor Drive, Mississauga (East Credit), ON
Price
$ 1,900
Property Attributes
- ID#W13816196
- TypeSingle Family
- Listing Status Active
- MunicipalityMississauga (East Credit)
- CountyToronto Real Estate Board
- CityMississauga (East Credit)
- AreaEast Credit
- NeighborhoodEast Credit
- ZipL5M 5M4
- Style
- Price$ 1,900
- Bedrooms1+1
- Bathrooms1
- Half Bathrooms0
Data Source:
Canadian Real Estate Association (CREA)
Property Description
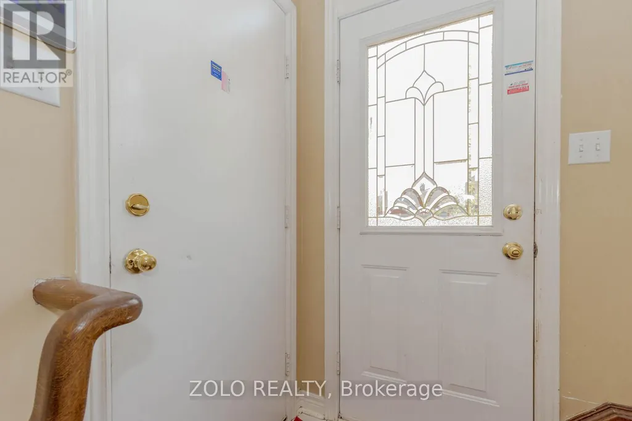
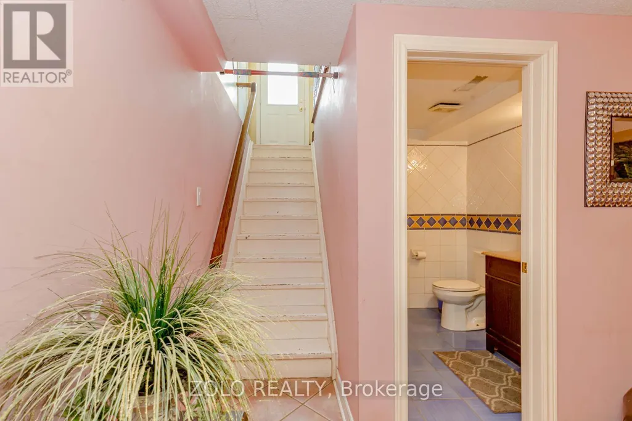
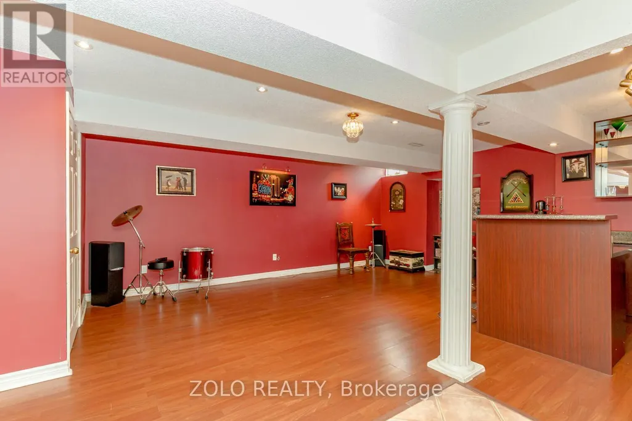
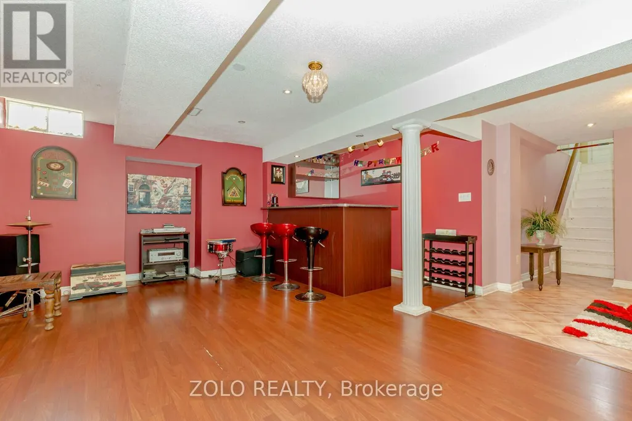
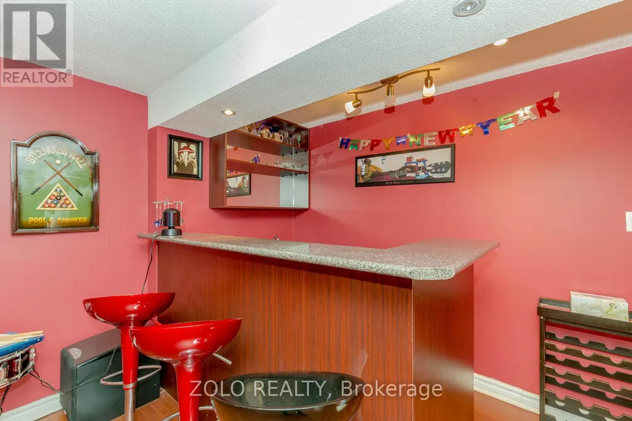
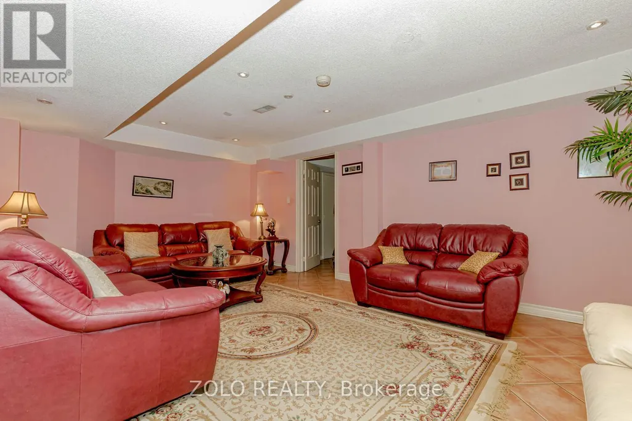
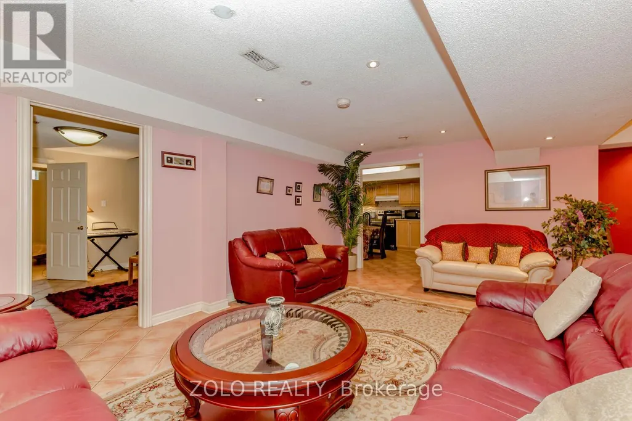
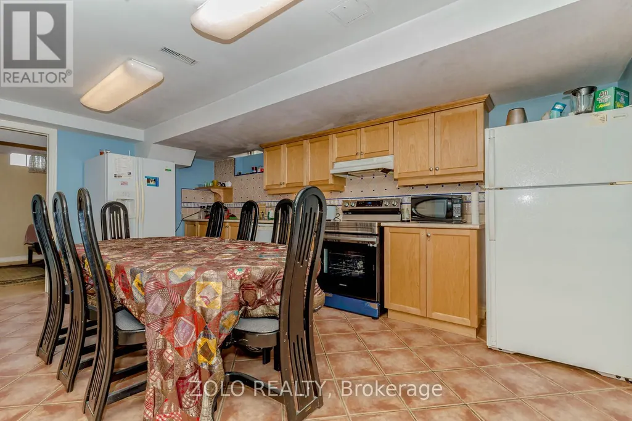
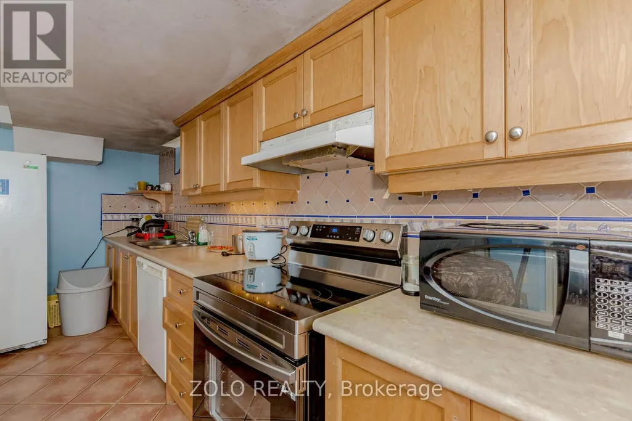
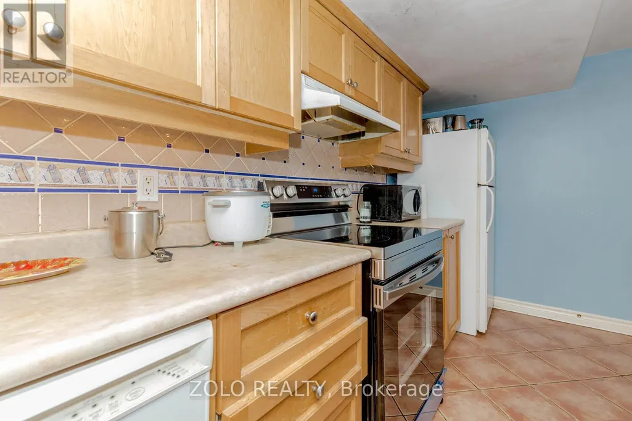
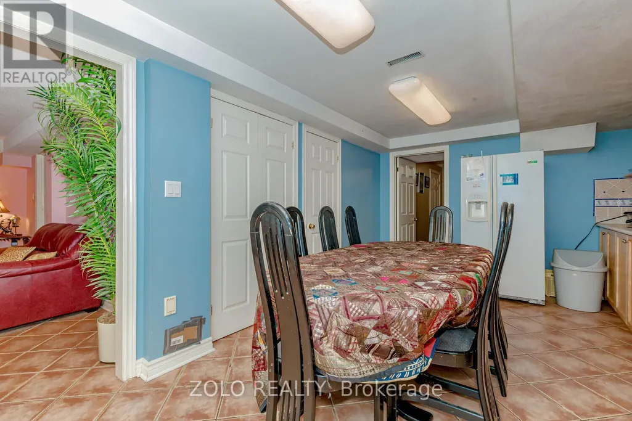
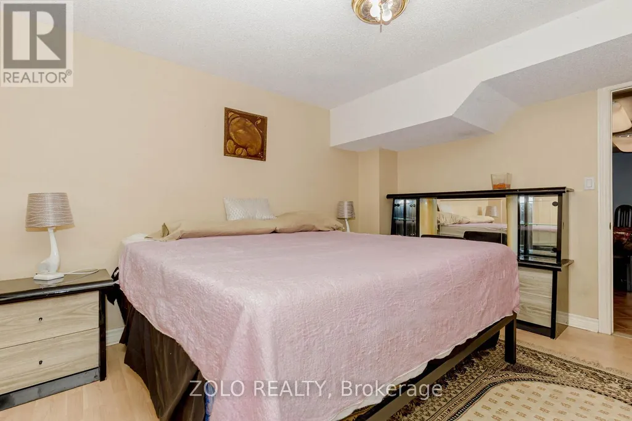
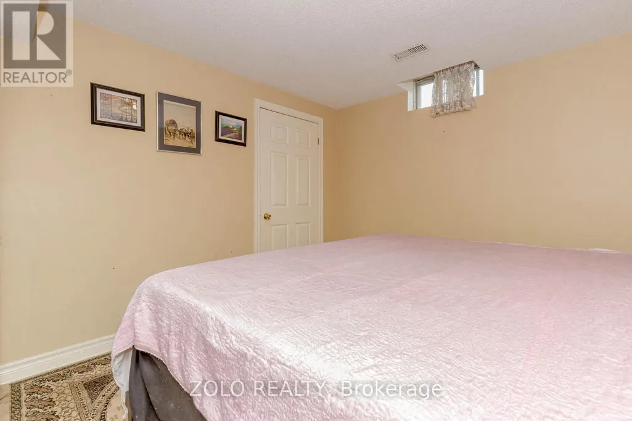
A beautifully fully-furnished basement apartment for a couple or small family with bed, linen, dressing table, beautiful leather sofa (3 pc and 2 pc) center & side tables, side lamps, massive kitchen table with seating for 6 or 8, utensils, rugs, fully equipped kitchen with pots n pans, plates, glasses etc. Very tastefully furnished. Seems like an Air BnB. Bus-stop right outside the house. Go train station less than 2 kms away, Convenience Stores,. Grocery stores, Coffee Time, Adonis supermarket, banks, Rogers, restaurants all walking distance. Very centrally located between Eglinton and Burnhamthorpe. Please note basement size for rent is 1000-1200 sq ft. (id:7434)
General Features
| Features | Carpet Free |
|---|---|
| Community Features | Community Centre |
| Property Type | Single Family |
| Lease | 1900.00 |
| CommunityName | East Credit |
| Amenities | Hospital, Place of Worship, Park, Public Transit, Schools |
| Building Age | 16 to 30 years |
| Building Basement Features | Apartment in basement |
| Building Cooling Type | Central air conditioning |
| Location Description | Cross Streets: Eglinton/Creditview. ** Directions: South of Eglinton. |
| Parking Space Total | 1 |
| Foundation Type | Concrete |
| Building Type | House |
| Ownership Type | Freehold |
| Building.StoriesTotal | 2 |
Interior Features
| Building Fireplace Present | False |
|---|---|
| Building Heating Type | Forced air |
| Building Heating Fuel | Natural gas |
| Basement Type | N/A |
| Construction Style Attachment | Detached |
| Living Area Range | 2000 |
| Bedrooms | 1+1 |
Exterior Features
| Land Amenities | Hospital, Place of Worship, Park, Public Transit, Schools |
|---|---|
| Sewer | Sanitary sewer |
| Exterior Finish | Brick |
Room Details
| Room | Dimensions | Level | Flooring | Details |
|---|---|---|---|---|
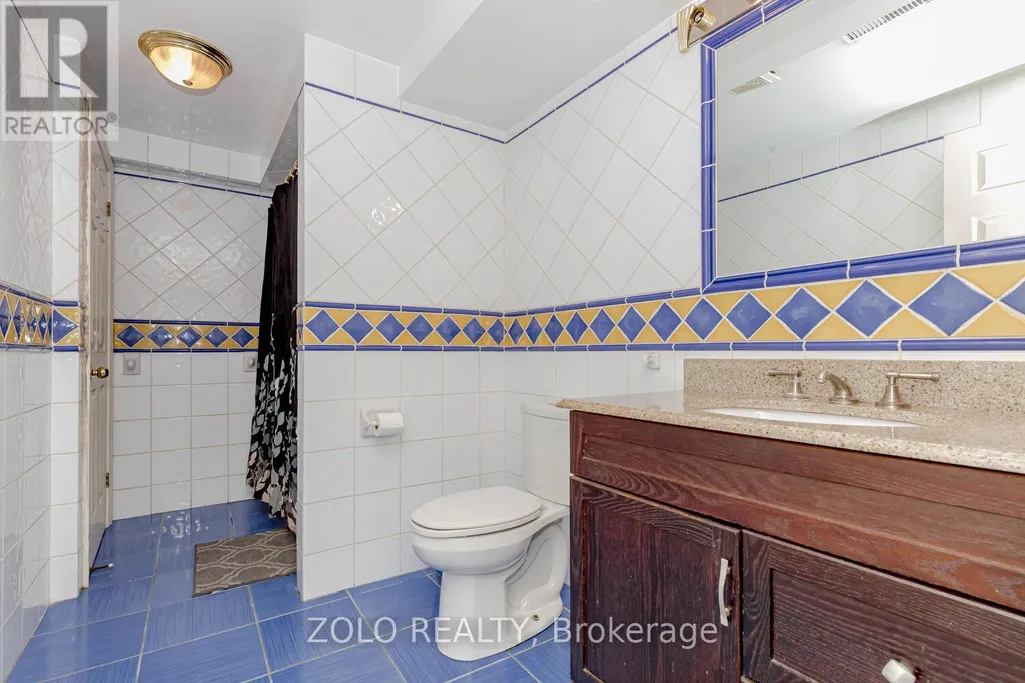
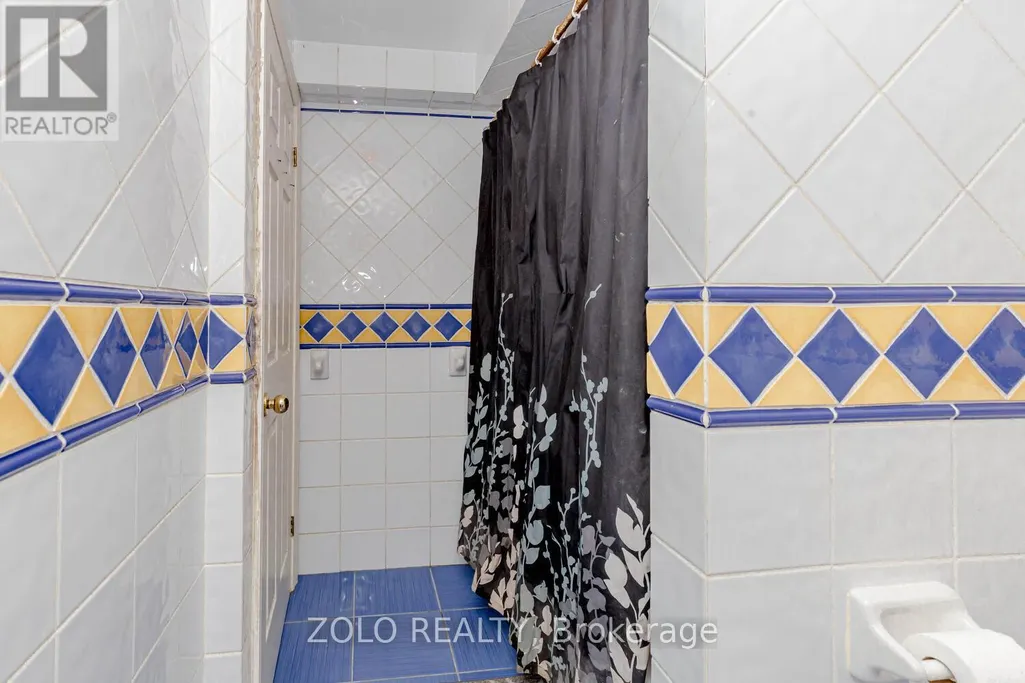
| Bathroom | 3.66 m x 1.83 m | Basement | 1.83 m | |
| Bedroom | 3.71 m x 3.54 m | Basement | 3.54 m | |
| Kitchen | 16.19 m x 10.1 m | Basement | 10.1 m | |
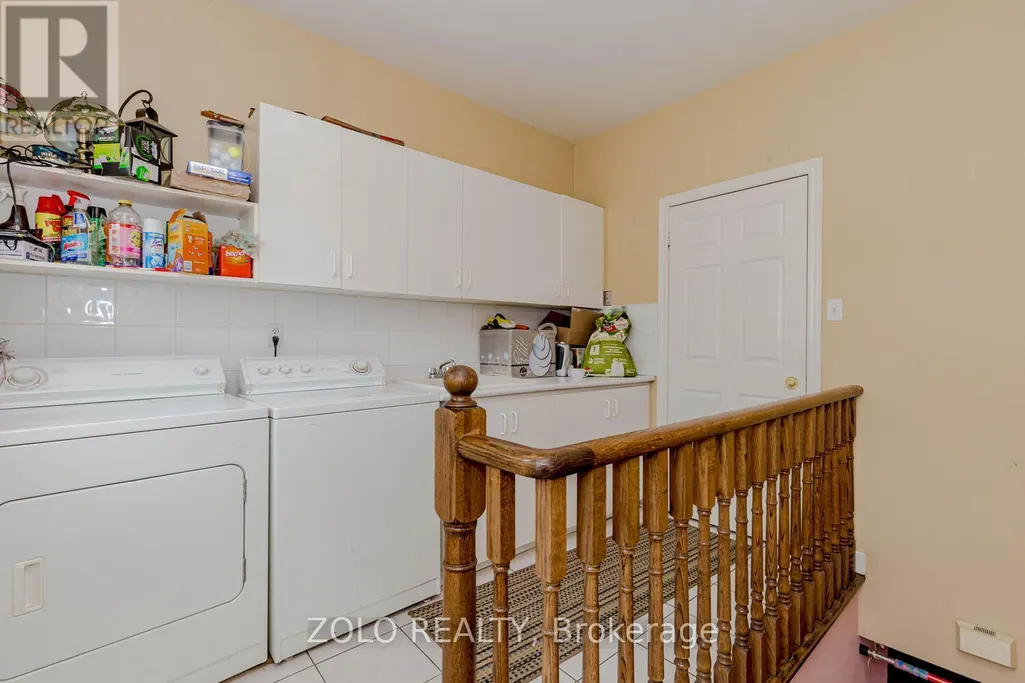
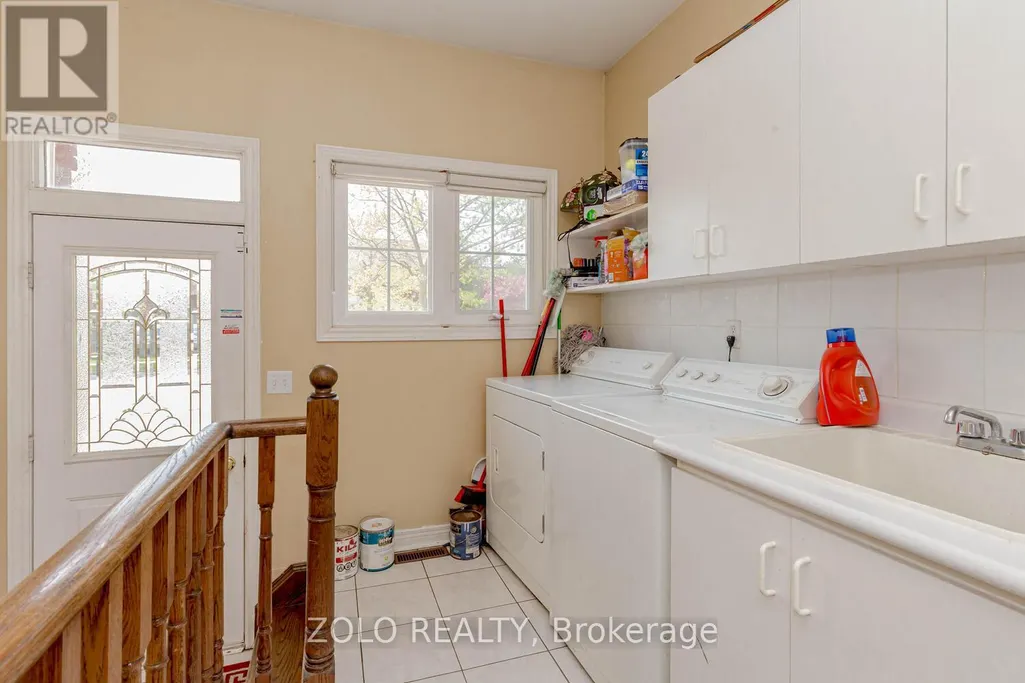
| Laundry room | 9.7 m x 6.4 m | Basement | 6.4 m | |
| Living room | 6.2 m x 5.18 m | Basement | 5.18 m | |
| Recreational, Games room | 18.9 m x 16.2 m | Basement | 16.2 m |
Amenities
- Views
- New Construction
- Adult 55+
- Lease To Own
- No HOA Fees
- Furnished
- Primary On Main
- Air Conditioning
- Seller Finance
- Green
- Fixer Upper
- Horse
- Golf
- Fireplace
- Deck
- Garage
- Basement
- Pool

Property vs Single Family Average in L5M 5M4
Price
In The Neighborhood
Just Listed
Mississauga (East Credit)
$ 1,150
- Type
- Single Family
- Rooms
- 1 Beds + 1 Baths
RE/MAX MILLENNIUM REAL ESTATE
Just Listed
Mississauga (East Credit)
$ 3,695
- Type
- Single Family
- Rooms
- 5 Beds + 2.5 Baths
RE/MAX REAL ESTATE CENTRE INC.
Just Listed
Mississauga (East Credit)
$ 1,499,000
- Type
- Single Family
- Rooms
- 6 Beds + 3.5 Baths
CENTURY 21 RED STAR REALTY INC.
 Toronto Real Estate Board (TRREB); All information deemed reliable but not guaranteed. All properties are subject to prior sale, change or withdrawal. Neither listing broker(s) or information provider(s) shall be responsible for any typographical errors, misinformation, misprints and shall be held totally harmless. Listing(s) information is provided for consumer's personal, non-commercial use and may not be used for any purpose other than to identify prospective properties consumers may be interested

