
Water Views
Address
24 Third Street, Toronto (New Toronto), ON
Price
$ 2,475
Property Attributes
- ID#W13820856
- TypeSingle Family
- Listing Status Active
- MunicipalityToronto (New Toronto)
- CountyToronto Real Estate Board
- CityToronto (New Toronto)
- AreaNew Toronto
- NeighborhoodNew Toronto
- ZipM8V 2X6
- StyleBungalow
- Price$ 2,475
- Bedrooms2+2
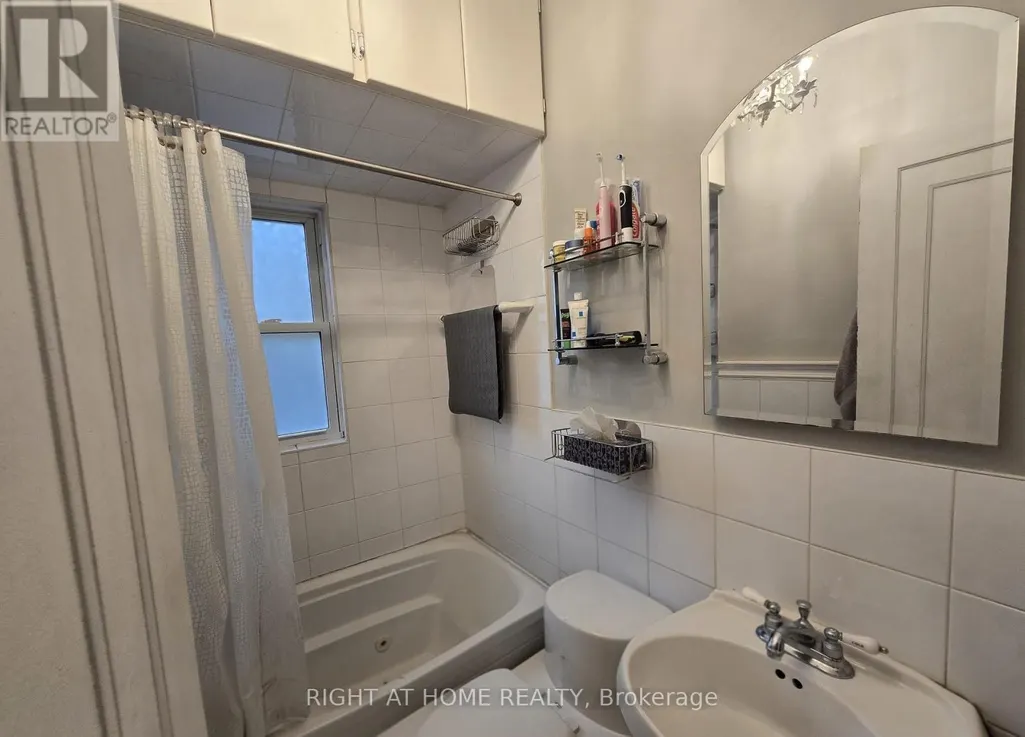
- Bathrooms1
- Half Bathrooms0
Data Source:
Canadian Real Estate Association (CREA)
Property Description
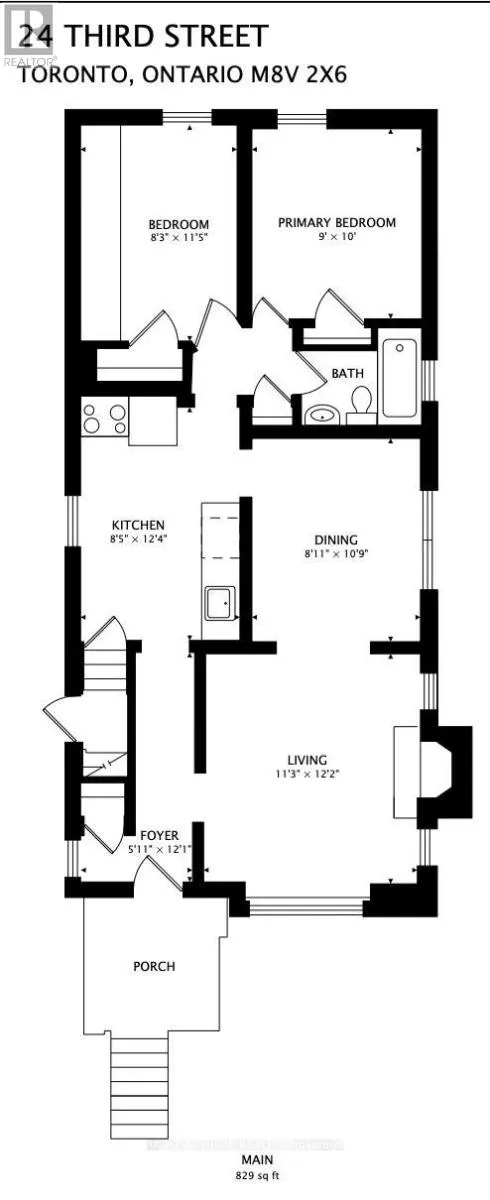
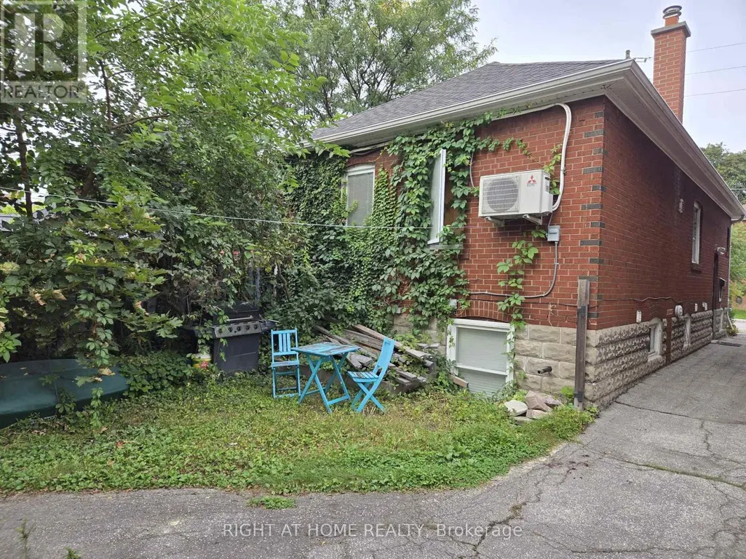
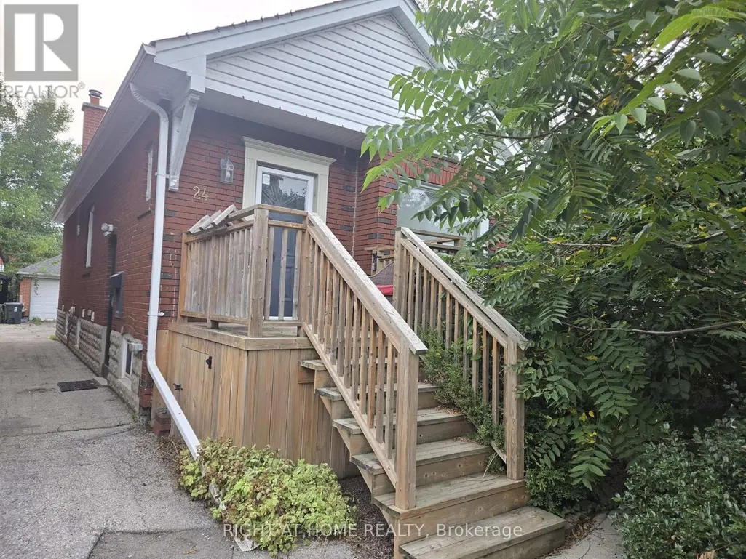
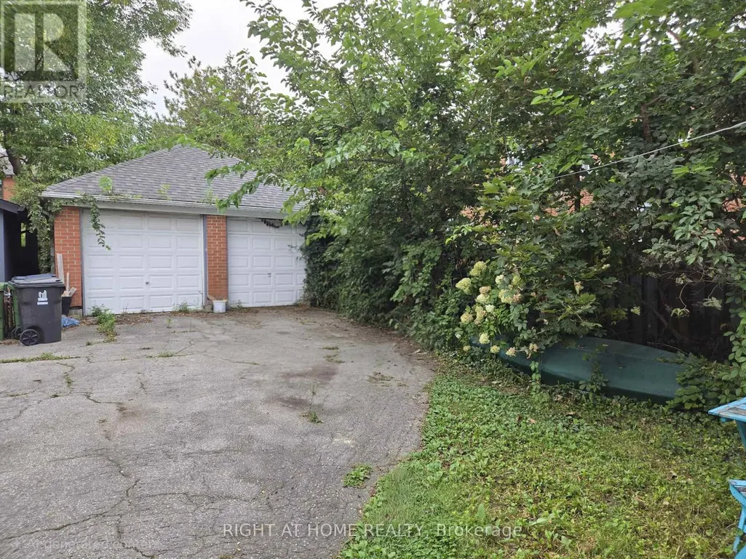
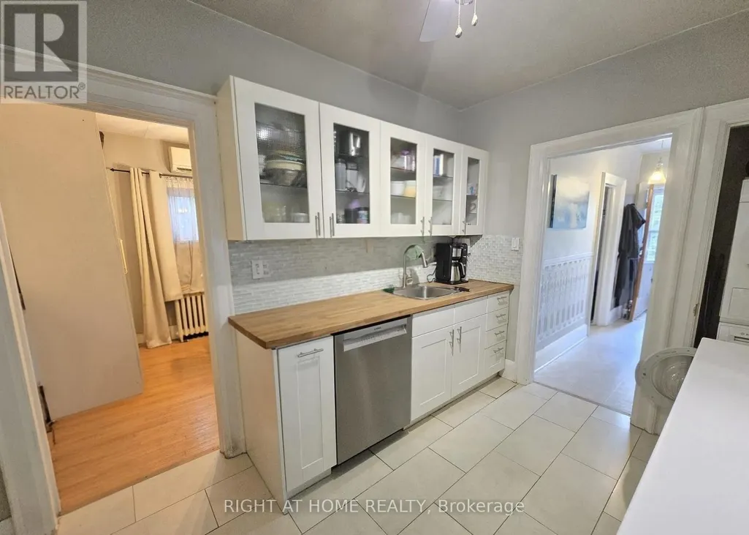
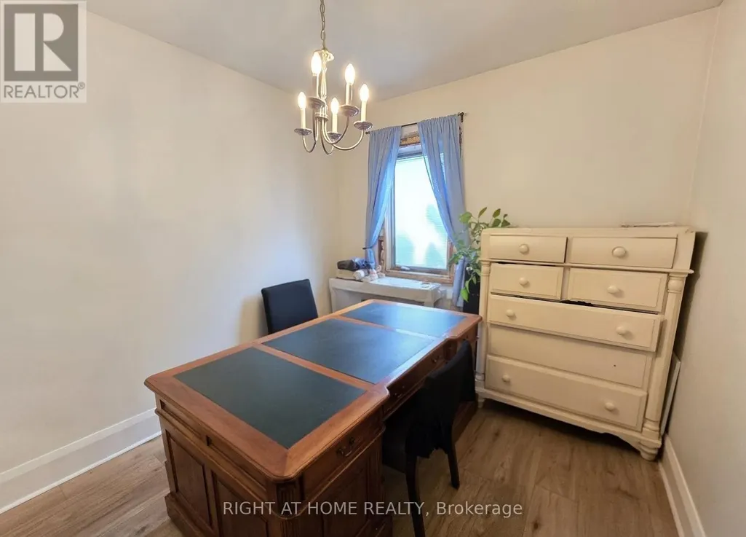
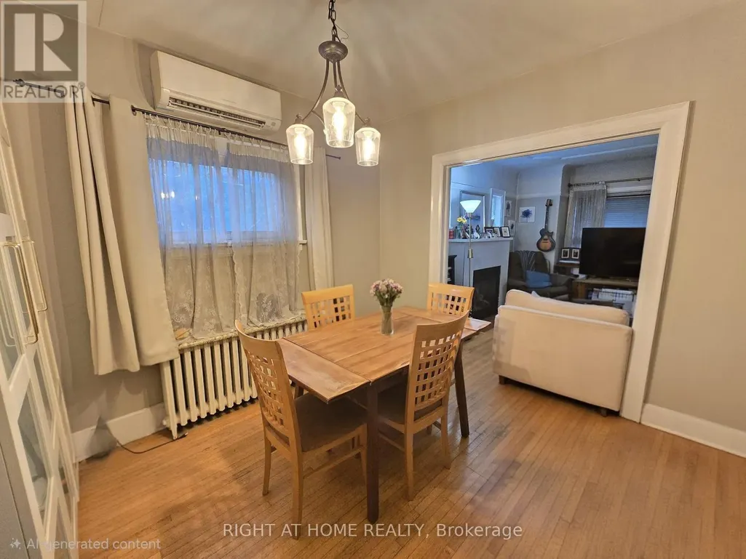
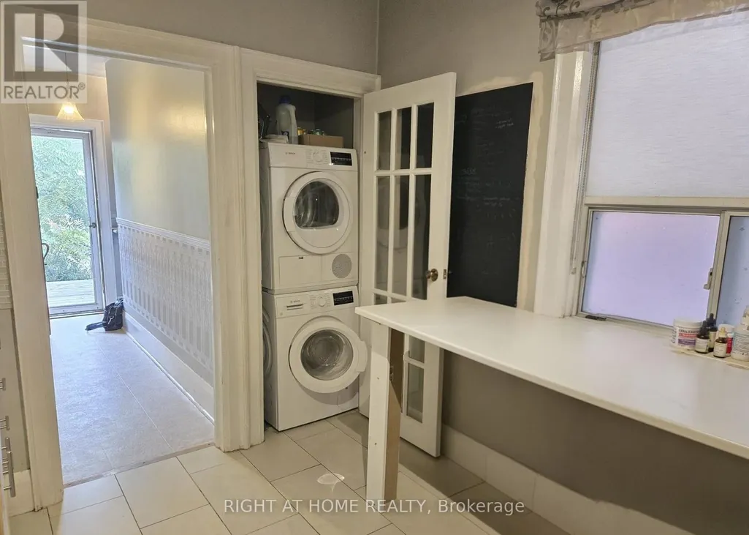
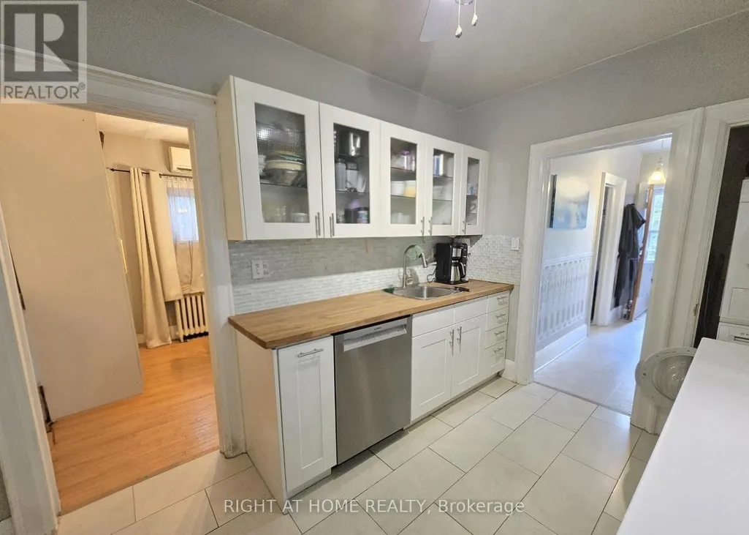
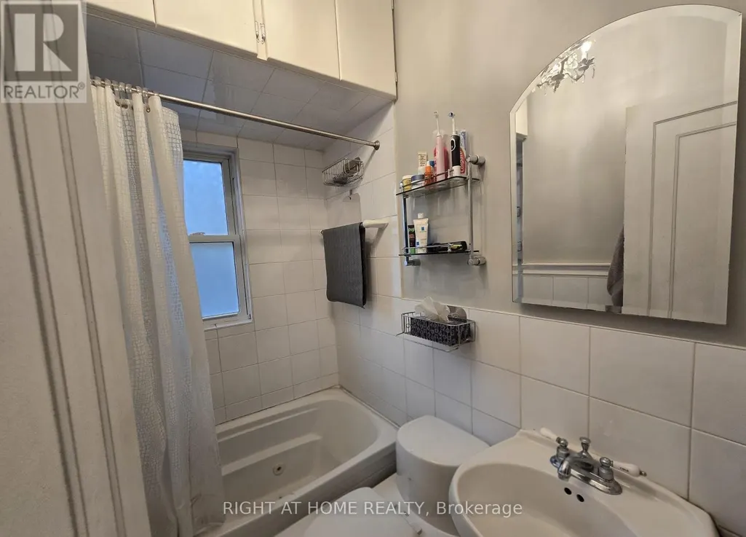
Charming 2-bedroom, 1-bathroom main-floor suite in the heart of New Toronto, tucked away on a quiet, family-friendly street just steps from the lake, park, and Waterfront Trail. Enjoy the best of lakeside living with convenient access to TTC, local shops, restaurants, schools, and neighborhood amenities. The modernized kitchen features butcher-block countertops, glass-front cabinetry, and stainless-steel appliances. The spacious primary bedroom overlooks the backyard. The west-facing backyard is a great spot to unwind, enjoy the afternoon sun, or host a summer BBQ. (Backyard shared with basement tenant). One Garage spot for exclusive use. With the waterfront and everything New Toronto has to offer just outside your door, this is a wonderful opportunity to enjoy the relaxed lifestyle and charm of this sought-after lakeside community. (id:7434)
General Features
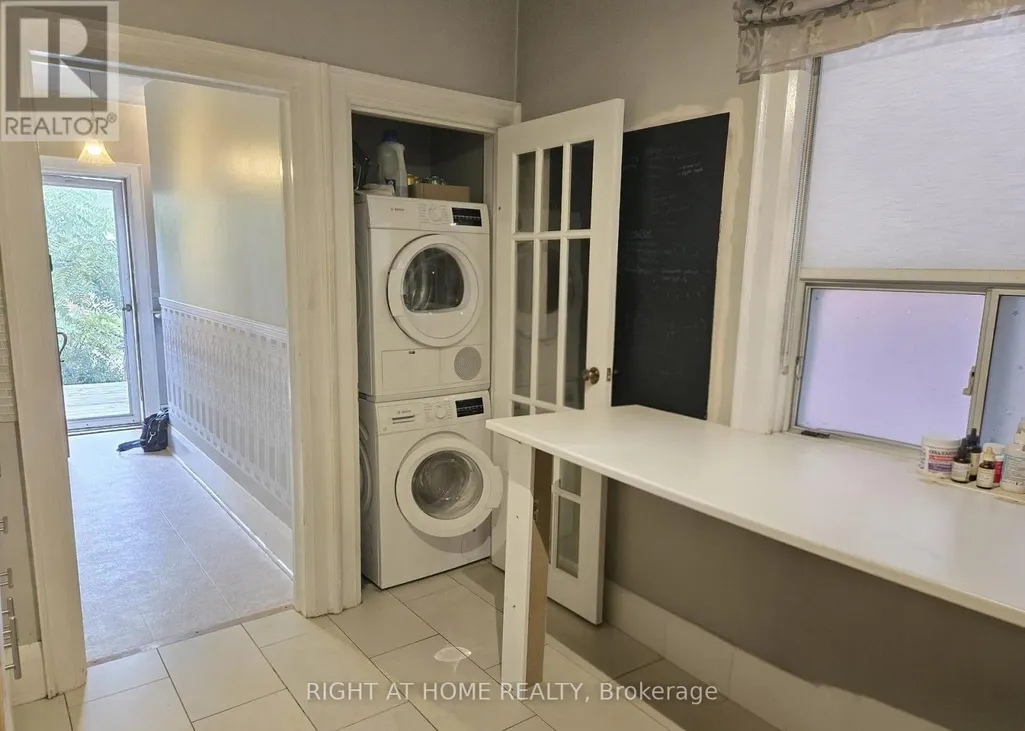
| Features | In suite Laundry |
|---|---|
| Property Type | Single Family |
| Lease | 2475.00 |
| CommunityName | New Toronto |
| Amenities | Park, Public Transit |
| Building Architectural Style | Bungalow |
| Building Basement Features | Separate entrance |
| Building Cooling Type | Wall unit |
| Location Description | Cross Streets: South Of Lakeshore. ** Directions: Third st and Morrison St. |
| Parking Space Total | 1 |
| Foundation Type | Block |
| Building Type | House |
| Ownership Type | Freehold |
| Building.StoriesTotal | 1 |
Interior Features
| Building Fireplace Present | True |
|---|---|
| Building Heating Fuel | Natural gas |
| Basement Development | Finished |
| Basement Type | N/A (Finished), N/A |
| Construction Style Attachment | Detached |
| Flooring Type | Hardwood |
| Living Area Range | 700 |
| Bedrooms | 2+2 |
Exterior Features
| Land Amenities | Park, Public Transit |
|---|---|
| Sewer | Sanitary sewer |
| Exterior Finish | Brick |
Room Details
| Room | Dimensions | Level | Flooring | Details |
|---|---|---|---|---|
| Bedroom | 2.5 m x 3.5 m | Main level | 3.5 m | |
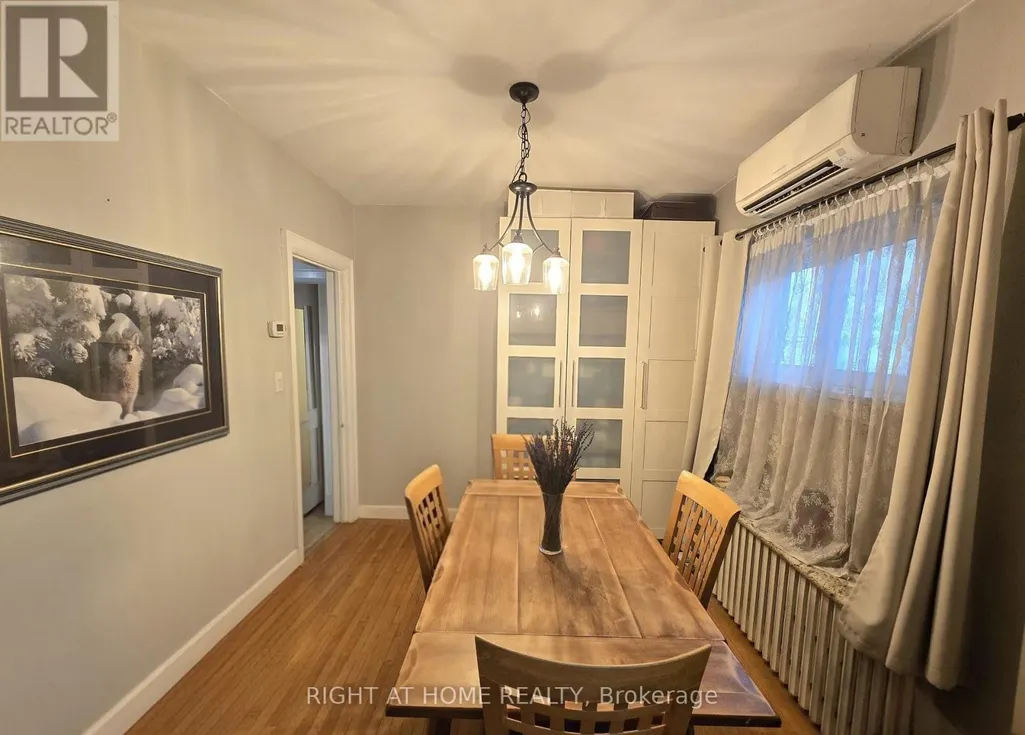
| Dining room | 2.7 m x 3.3 m | Main level | 3.3 m | |
| Kitchen | 2.6 m x 3.8 m | Main level | 3.8 m | |
| Living room | 3.4 m x 3.7 m | Main level | 3.7 m |
Amenities
- Views
- New Construction
- Adult 55+
- Lease To Own
- No HOA Fees
- Furnished
- Primary On Main
- Air Conditioning
- Seller Finance
- Green
- Fixer Upper
- Horse
- Golf
- Fireplace
- Deck
- Garage
- Basement
- Pool

Property vs Single Family Average in M8V 2X6
Price
In The Neighborhood
Open House
Toronto (New Toronto)
$ 1,179,000
- Type
- Single Family
- Rooms
- 4 Beds + 2 Baths
RE/MAX PROFESSIONALS INC.
Primary On Main
Toronto (New Toronto)
$ 699,000
- Type
- Single Family
- Rooms
- 5 Beds + 2 Baths
RE/MAX HALLMARK REALTY LTD.
Water Views
Toronto (New Toronto)
$ 1,599,999
- Type
- Single Family
- Rooms
- 4 Beds + 2 Baths
HARVEY KALLES REAL ESTATE LTD.
Toronto (New Toronto)
$ 639,000
- Type
- Single Family
- Rooms
- 2 Beds + 1.5 Baths
CITYSCAPE REAL ESTATE LTD.
 Toronto Real Estate Board (TRREB); All information deemed reliable but not guaranteed. All properties are subject to prior sale, change or withdrawal. Neither listing broker(s) or information provider(s) shall be responsible for any typographical errors, misinformation, misprints and shall be held totally harmless. Listing(s) information is provided for consumer's personal, non-commercial use and may not be used for any purpose other than to identify prospective properties consumers may be interested

