
Primary on Main



Address
22 Greystone Crescent, Brampton (Brampton South), ON
Price
$ 724,900
Property Attributes
- ID#W13821018
- TypeSingle Family
- Listing Status Active
- MunicipalityBrampton (Brampton South)
- CountyToronto Real Estate Board
- CityBrampton (Brampton South)
- AreaBrampton South
- NeighborhoodBrampton South
- ZipL6Y 2B3
- StyleBungalow
- Price$ 724,900
- Bedrooms3+1
- Bathrooms2
- Half Bathrooms1
Data Source:
Canadian Real Estate Association (CREA)
Property Description
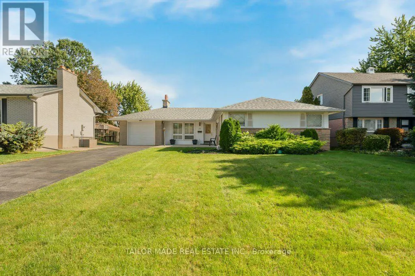
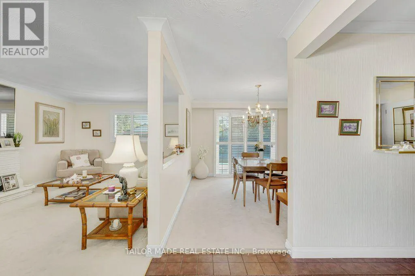
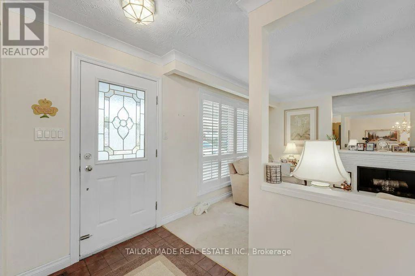
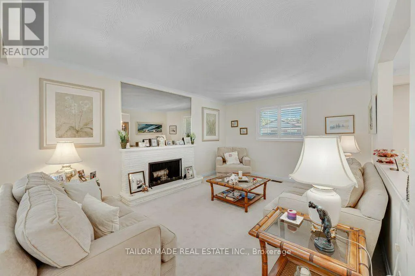
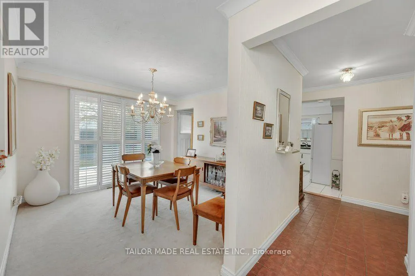
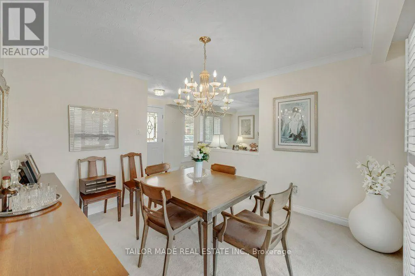
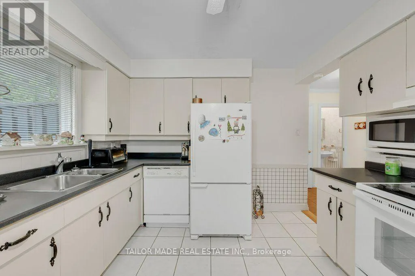
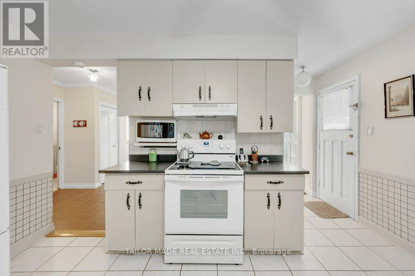
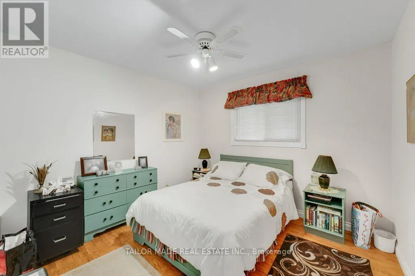
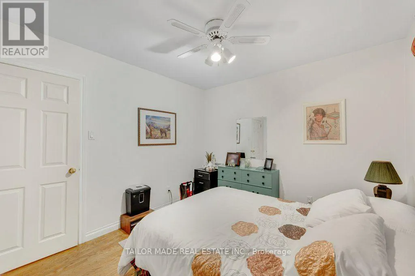
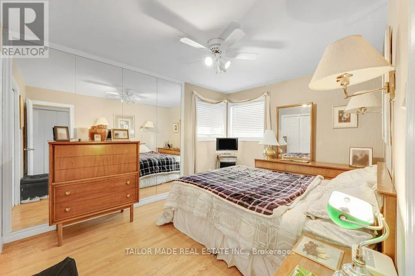
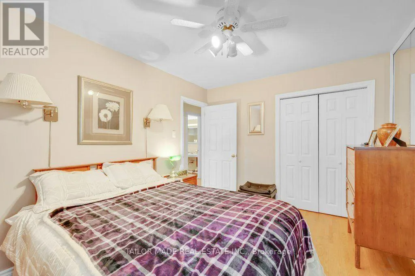
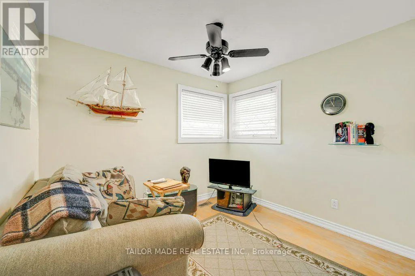
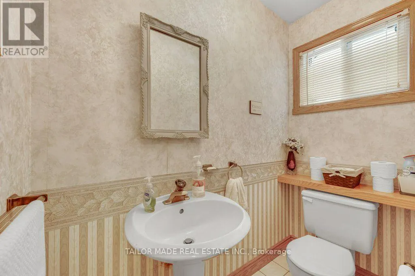
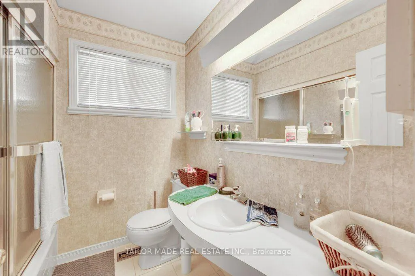
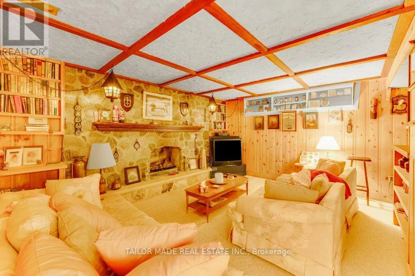
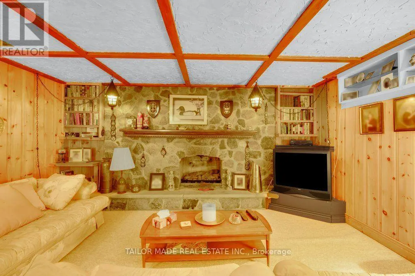
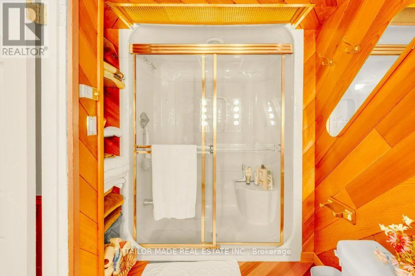
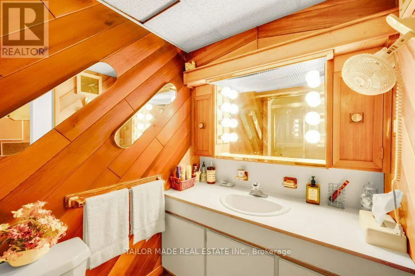
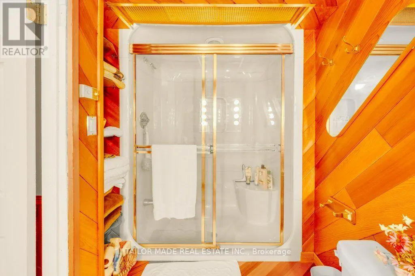
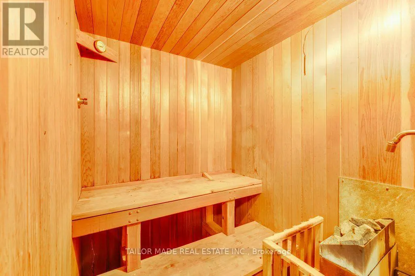
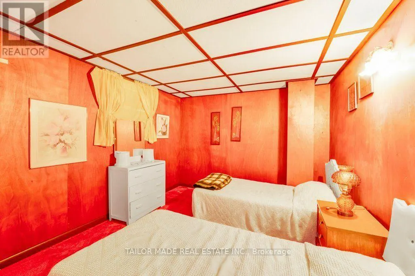
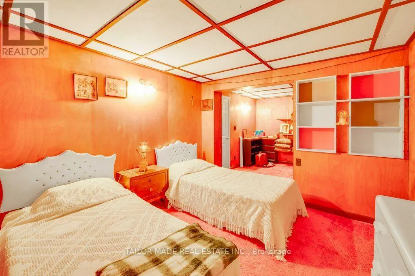
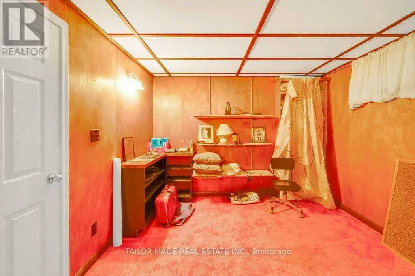
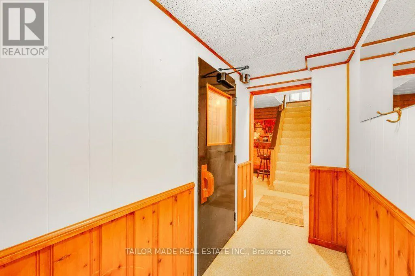
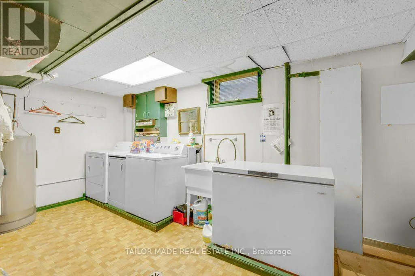
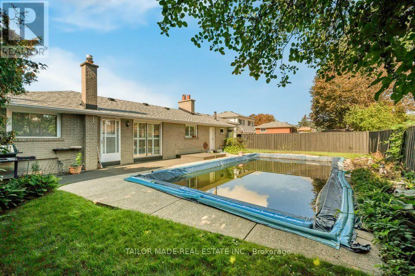
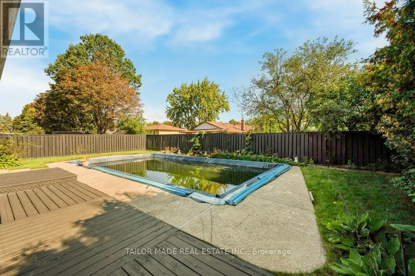
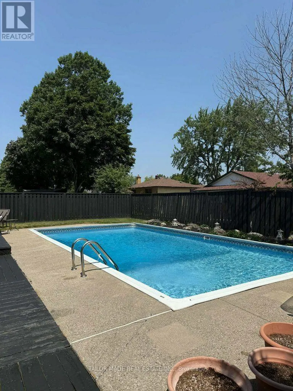
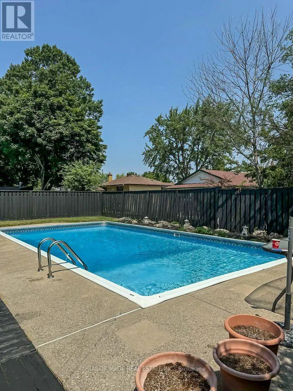
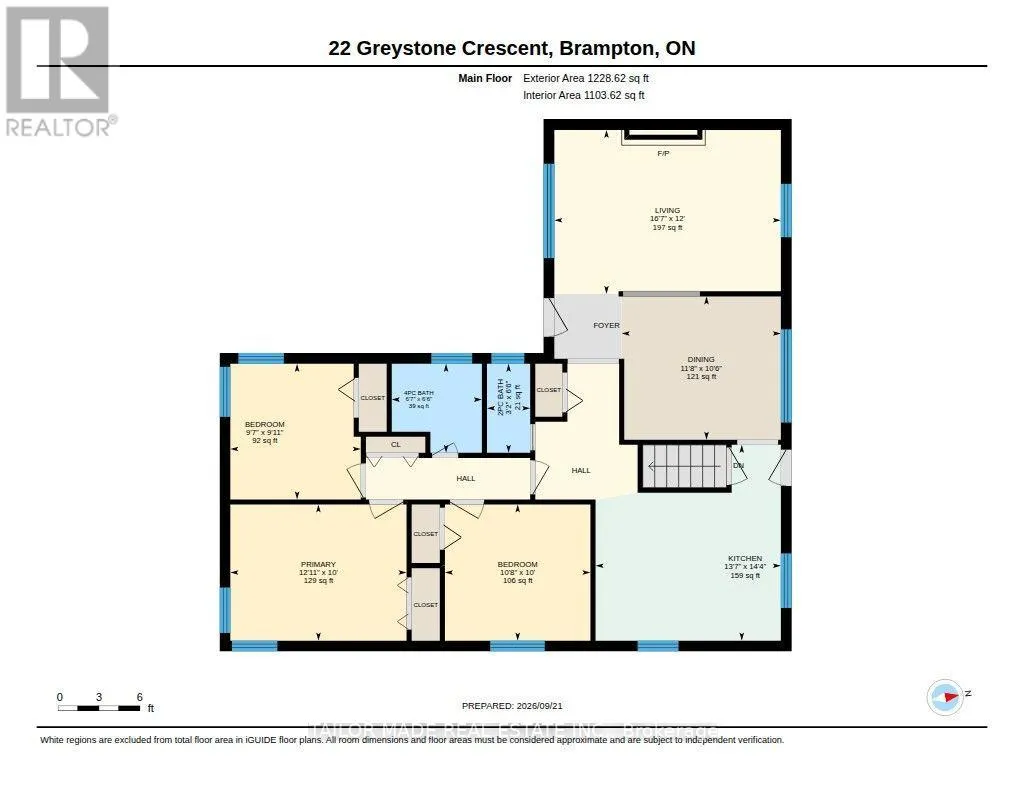
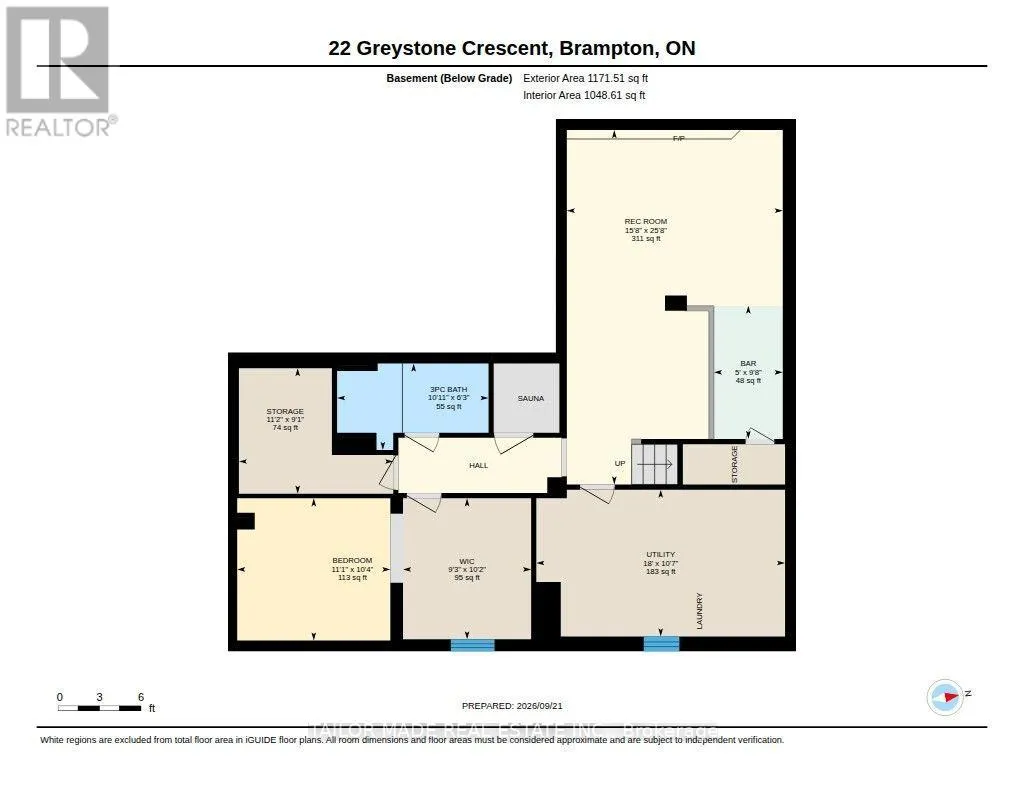
Welcome to 22 Greystone Crescent, a detached bungalow on a quiet, tree-lined street in Brampton's desirable area known as Ridgehill Manor. This well kept home offers three bedrooms on the Main floor, a formal living room with a fireplace, a separate dining room, an eat-in kitchen, a full washroom along with a powder room. Downstairs, the finished lower level features a fourth bedroom, three-piece bathroom, a spacious Recreation Room with a second fireplace and built-in bar, and a sauna. The home also offers a separate entrance from the back, an attached single garage and a backyard in-ground pool. Area amenities include walking and bike trails, parks, walking distance to Gage Park and the Rose Theatre along with many restaurants, bakeries, delicatessens, grocery stores and more. The nearby Ridgeview Public School is sought-after and has students from JK to Grade 5. (id:7434)
General Features
| Features | Conservation/green belt, Sauna |
|---|---|
| Property Type | Single Family |
| CommunityName | Brampton South |
| Amenities | Public Transit, Schools |
| Building Amenities | Fireplace(s) |
| Building Appliances | Garage door opener remote(s), Garburator, Water Heater, Water meter, Dishwasher, Dryer, Washer |
| Building Architectural Style | Bungalow |
| Building Basement Features | Separate entrance |
| Building Cooling Type | Central air conditioning |
| Location Description | Cross Streets: McMurchy Avenue & Elgin Drive. ** Directions: McMurchy Ave South, West on Parkend Ave and North on Greystone Crescent. |
| Parking Space Total | 4 |
| Foundation Type | Unknown |
| Building Type | House |
| Ownership Type | Freehold |
| Building.StoriesTotal | 1 |
Interior Features
| Building Fireplace Present | True |
|---|---|
| Building Fireplace Total | 2 |
| Building Heating Type | Forced air |
| Building Heating Fuel | Natural gas |
| Basement Development | Finished |
| Basement Type | N/A, N/A (Finished) |
| Construction Style Attachment | Detached |
| Flooring Type | Carpeted, Tile, Hardwood |
| Living Area Range | 1100 |
| Bedrooms | 3+1 |
Exterior Features
| Pool Type | Inground pool |
|---|---|
| Structure | Deck |
| Land Amenities | Public Transit, Schools |
| Landscape Features | Landscaped |
| Sewer | Sanitary sewer |
| Exterior Finish | Brick |
| Fence Type | Fenced yard |
Room Details
| Room | Dimensions | Level | Flooring | Details |
|---|---|---|---|---|
| Bedroom 2 | 3.25 m x 3.04 m | Main level | 3.04 m | |
| Bedroom 3 | 3.03 m x 2.92 m | Main level | 2.92 m | |
| Bedroom 4 | 3.38 m x 3.14 m | Basement | 3.14 m | |
| Dining room | 3.56 m x 3.2 m | Main level | 3.2 m | |
| Kitchen | 4.38 m x 4.14 m | Main level | 4.14 m | |
| Living room | 5.06 m x 3.66 m | Main level | 3.66 m | |
| Other | 3.4 m x 2.77 m | Basement | 2.77 m | |
| Primary Bedroom | 3.94 m x 3.04 m | Main level | 3.04 m | |
| Recreational, Games room | 7.82 m x 4.76 m | Basement | 4.76 m | |
| Utility room | 5.49 m x 3.24 m | Basement | 3.24 m |
Amenities
- Views
- New Construction
- Adult 55+
- Lease To Own
- No HOA Fees
- Furnished
- Primary On Main
- Air Conditioning
- Seller Finance
- Green
- Fixer Upper
- Horse
- Golf
- Fireplace
- Deck
- Garage
- Basement
- Pool

Property vs Single Family Average in L6Y 2B3
Price
In The Neighborhood
Open House
Brampton (Brampton South)
$ 879,800
- Type
- Single Family
- Rooms
- 4 Beds + 2.5 Baths
Royal LePage Real Estate Associates
Golf Course
Brampton (Brampton South)
$ 879,000
- Type
- Single Family
- Rooms
- 5 Beds + 2 Baths
SUTTON GROUP REALTY SYSTEMS INC.
Primary On Main
Brampton (Brampton South)
$ 749,900
- Type
- Single Family
- Rooms
- 5 Beds + 2 Baths
RE/MAX GOLD REALTY INC.
Primary On Main
Brampton (Brampton South)
$ 720,000
- Type
- Single Family
- Rooms
- 5 Beds + 2.5 Baths
CENTURY 21 PEOPLE'S CHOICE REALTY INC.
Primary On Main
Brampton (Brampton South)
$ 909,900
- Type
- Single Family
- Rooms
- 4 Beds + 2 Baths
ROYAL LEPAGE CREDIT VALLEY REAL ESTATE
 Toronto Real Estate Board (TRREB); All information deemed reliable but not guaranteed. All properties are subject to prior sale, change or withdrawal. Neither listing broker(s) or information provider(s) shall be responsible for any typographical errors, misinformation, misprints and shall be held totally harmless. Listing(s) information is provided for consumer's personal, non-commercial use and may not be used for any purpose other than to identify prospective properties consumers may be interested

