
Waterfront




Address
54 Cumberland Drive, Mississauga (Port Credit), ON
Price
$ 4,999,000
Property Attributes
- ID#W13821036
- TypeSingle Family
- Listing Status Active
- MunicipalityMississauga (Port Credit)
- CountyToronto Real Estate Board
- CityMississauga (Port Credit)
- AreaPort Credit
- NeighborhoodPort Credit
- ZipL5G 3M8
- Style
- Price$ 4,999,000
- Bedrooms4
- Bathrooms3
- Half Bathrooms0
Data Source:
Canadian Real Estate Association (CREA)
Property Description
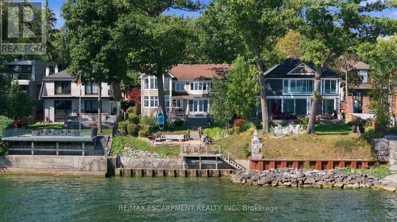
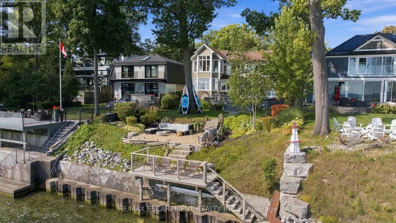
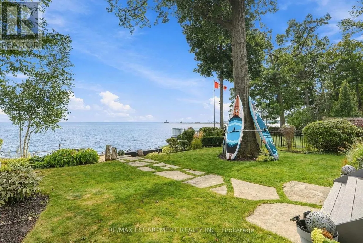
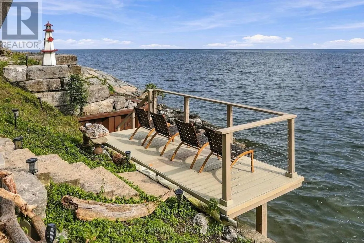
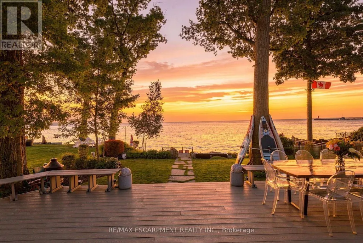
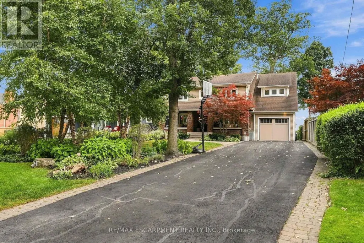
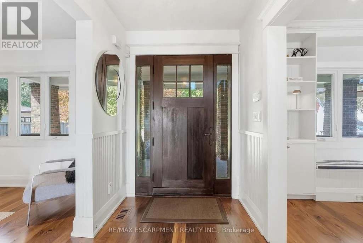
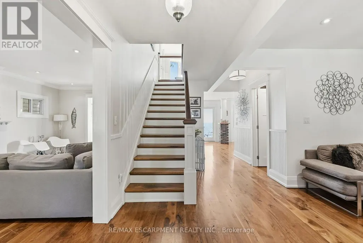
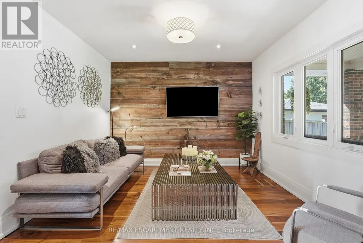
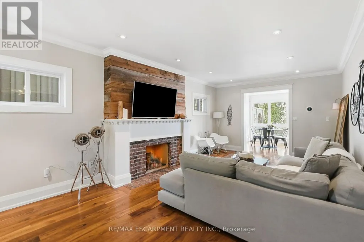
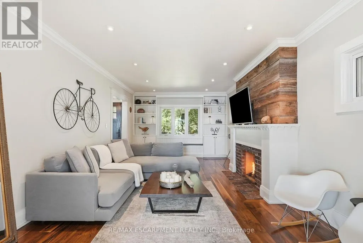
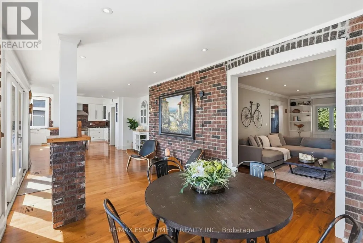
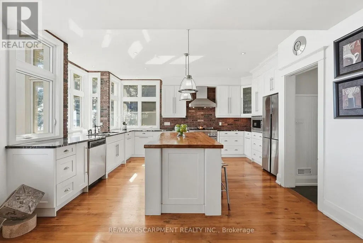
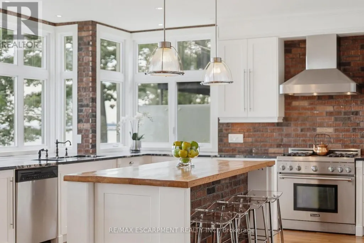
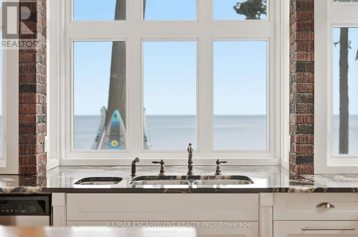
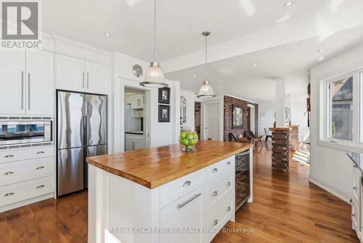
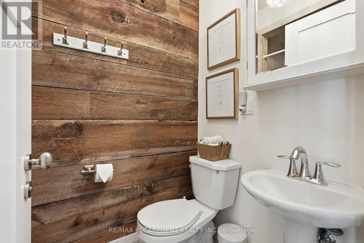
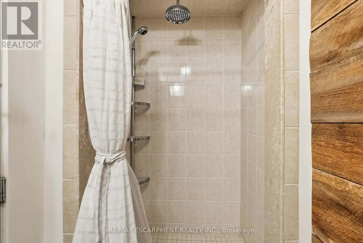
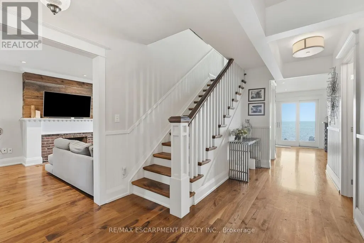
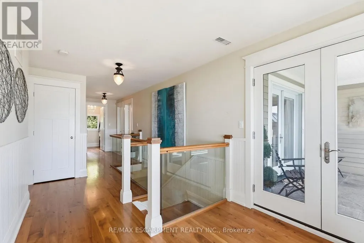
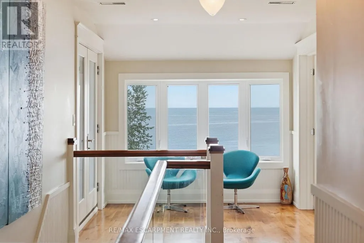
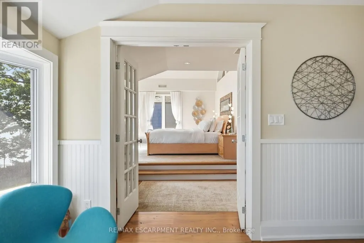
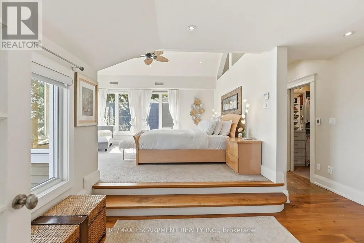
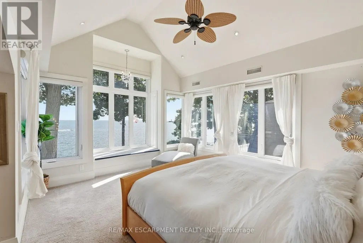
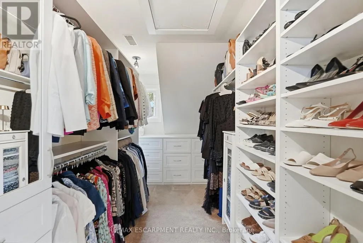
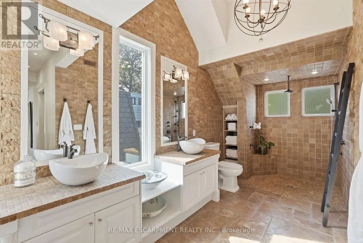
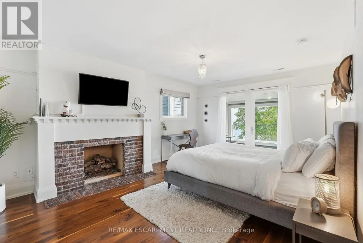
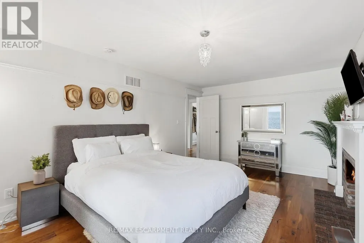
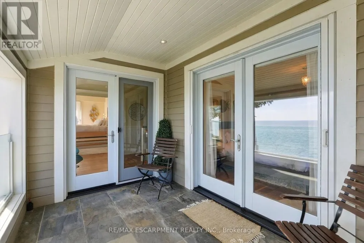
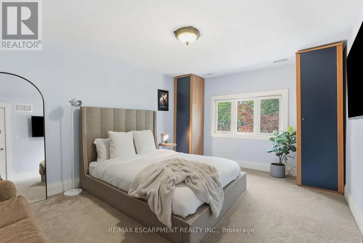
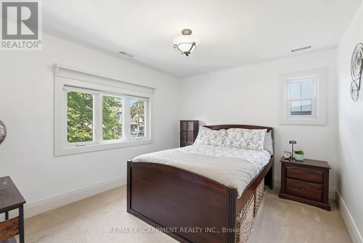
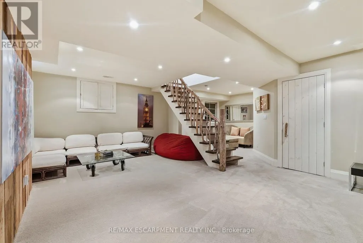
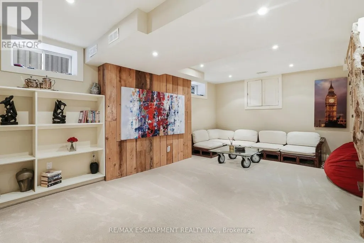
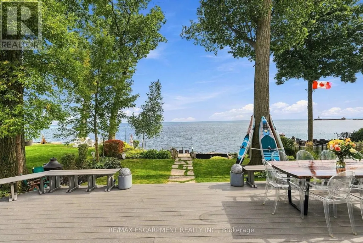
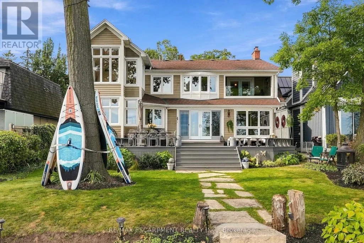
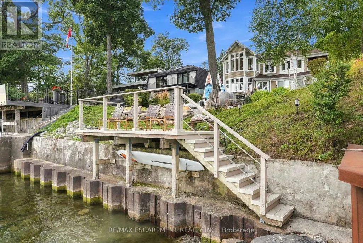
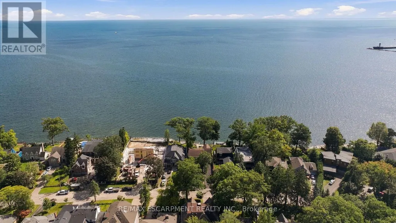
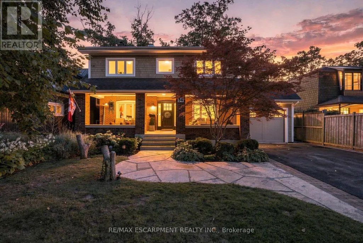
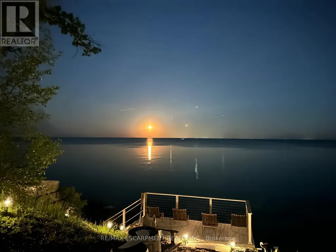
Rare waterfront living in the heart of Port Credit. Set on an impressive 50 x 209 ft lot with riparian rights, this 4-bedroom, 3-bathroom home offers exceptional lake views and direct access to the water. The main level features oak hardwood floors, a family room with gas fireplace accented by brick and reclaimed wood, a living room with reclaimed wood feature wall, and a spacious modern kitchen with butcher block centre island, exposed brick details, abundant windows and beautiful water views. Walk out to the deck and enjoy seamless indoor-outdoor living. Upstairs, the primary suite features stunning lake views, a walk-in closet and 4-piece ensuite. Three additional generous bedrooms include a second bedroom with gas fireplace and private balcony overlooking the water. The fully finished basement provides additional living space and ample storage. Outside, a composite deck with built-in seating leads down to the beach and firepit area, with a private dock at the shoreline. An exceptional opportunity to enjoy spectacular sunsets and waterfront living just moments from everything Port Credit has to offer. Luxury Certified. (id:7434)
General Features
| Features | Sump Pump |
|---|---|
| Easement | Unknown |
| Property Type | Single Family |
| CommunityName | Port Credit |
| Building Amenities | Fireplace(s) |
| Building Appliances | Water Heater - Tankless, Central Vacuum, Water Heater |
| Building Cooling Type | Central air conditioning |
| Location Description | Cross Streets: Lakeshore Rd E & Hurontario St. ** Directions: Lakeshore Rd E to Cumberland Dr. |
| Parking Space Total | 7 |
| Foundation Type | Concrete |
| Building Type | House |
| Ownership Type | Freehold |
| Building.StoriesTotal | 2 |
Interior Features
| Building Fireplace Present | True |
|---|---|
| Building Fireplace Total | 2 |
| Building Heating Type | Forced air |
| Building Heating Fuel | Natural gas |
| Basement Development | Finished |
| Basement Type | Full (Finished) |
| Construction Style Attachment | Detached |
| Flooring Type | Hardwood, Tile, Carpeted |
| Living Area Range | 2500 |
| Bedrooms | 4 |
Exterior Features
| Water Front Name | Lake Ontario |
|---|---|
| Water Front Type | Waterfront on lake |
| ViewType | Direct Water View |
| Sewer | Sanitary sewer |
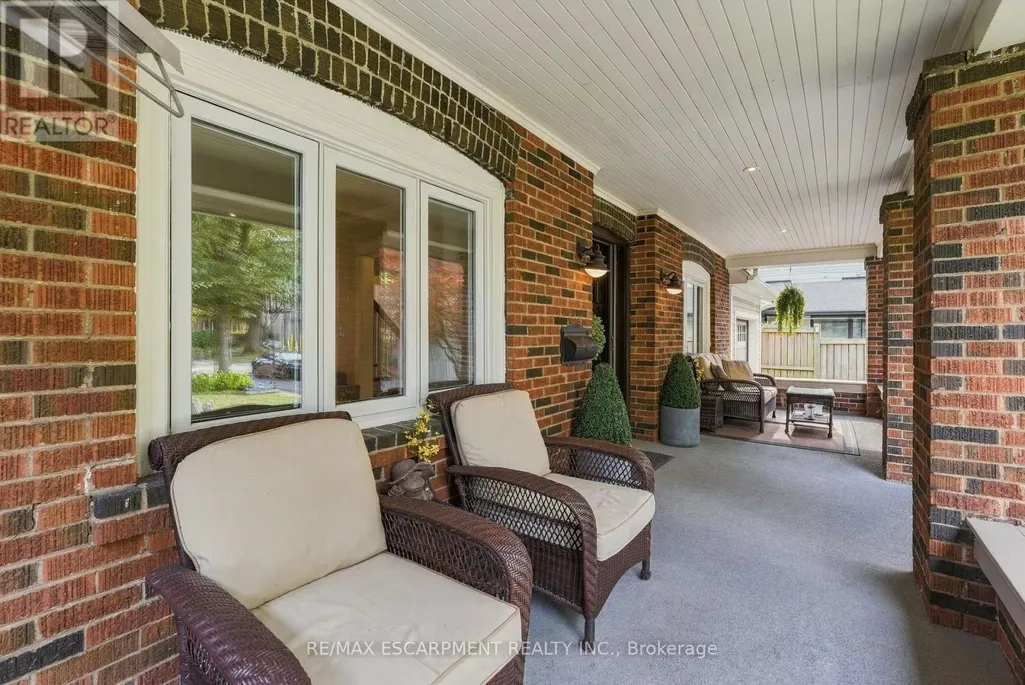
| Exterior Finish | Brick |
Room Details
| Room | Dimensions | Level | Flooring | Details |
|---|---|---|---|---|
| Bedroom 2 | 5.21 m x 3.76 m | Second level | 3.76 m | |
| Bedroom 3 | 4.85 m x 3.53 m | Second level | 3.53 m | |
| Bedroom 4 | 3.2 m x 3.73 m | Second level | 3.73 m | |
| Dining room | 4.17 m x 6.3 m | Main level | 6.3 m | |
| Family room | 6.83 m x 3.71 m | Main level | 3.71 m | |
| Kitchen | 4.95 m x 6.6 m | Main level | 6.6 m | |
| Living room | 3.48 m x 3.48 m | Main level | 3.48 m | |
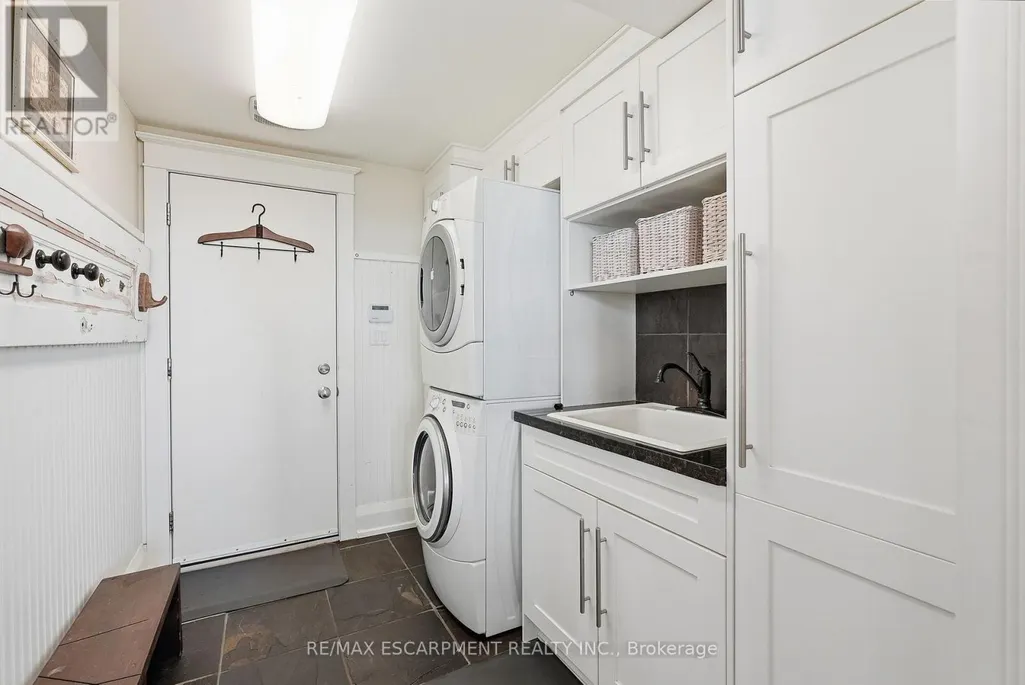
| Mud room | 3.05 m x 1.83 m | Main level | 1.83 m | |
| Other | 2.31 m x 3.15 m | Basement | 3.15 m | |
| Primary Bedroom | 5.84 m x 6.53 m | Second level | 6.53 m | |
| Recreational, Games room | 6.25 m x 7.49 m | Basement | 7.49 m | |
| Utility room | 3.1 m x 3.81 m | Basement | 3.81 m |
Amenities
- Views
- New Construction
- Adult 55+
- Lease To Own
- No HOA Fees
- Furnished
- Primary On Main
- Air Conditioning
- Seller Finance
- Green
- Fixer Upper
- Horse
- Golf
- Fireplace
- Deck
- Garage
- Basement
- Pool

Property vs Single Family Average in L5G 3M8
Price
In The Neighborhood
Open House
Mississauga (Port Credit)
$ 1,199,000
- Type
- Single Family
- Rooms
- 3 Beds + 2 Baths
RE/MAX WEST REALTY INC.
Just Listed
Mississauga (Port Credit)
$ 1,599,000
- Type
- Single Family
- Rooms
- 3 Beds + 3 Baths
SAM MCDADI REAL ESTATE INC.
 Toronto Real Estate Board (TRREB); All information deemed reliable but not guaranteed. All properties are subject to prior sale, change or withdrawal. Neither listing broker(s) or information provider(s) shall be responsible for any typographical errors, misinformation, misprints and shall be held totally harmless. Listing(s) information is provided for consumer's personal, non-commercial use and may not be used for any purpose other than to identify prospective properties consumers may be interested

