
Primary on Main





Address
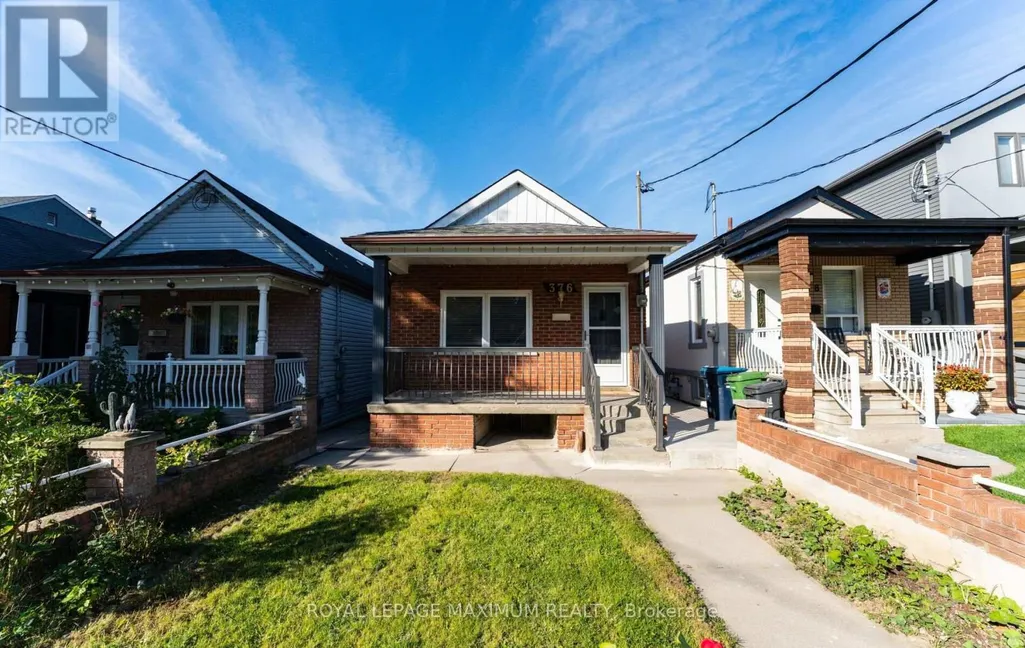
376 Mc Roberts Avenue, Toronto (Caledonia-Fairbank), ON
Price
$ 799,900
Property Attributes
- ID#W13822534
- TypeSingle Family
- Listing Status Active
- MunicipalityToronto (Caledonia-Fairbank)
- CountyToronto Real Estate Board
- CityToronto (Caledonia-Fairbank)
- AreaCaledonia-Fairbank
- NeighborhoodCaledonia-Fairbank
- ZipM6E 4R2
- StyleBungalow
- Price$ 799,900
- Bedrooms3+1
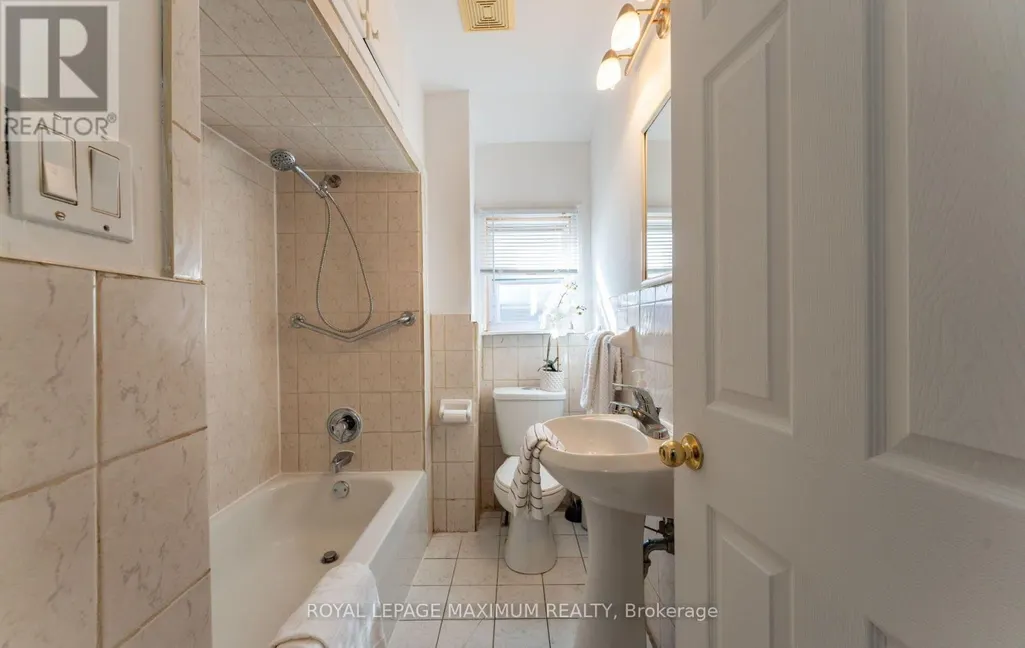
- Bathrooms2
- Half Bathrooms0
Data Source:
Canadian Real Estate Association (CREA)
Property Description
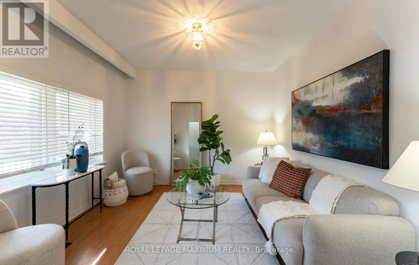
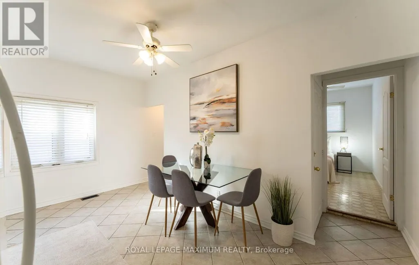
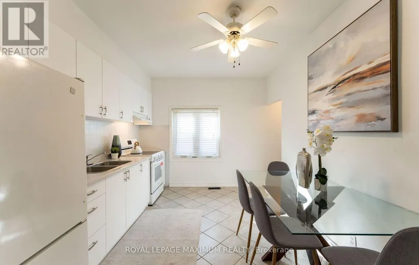
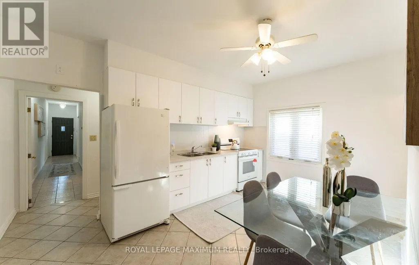
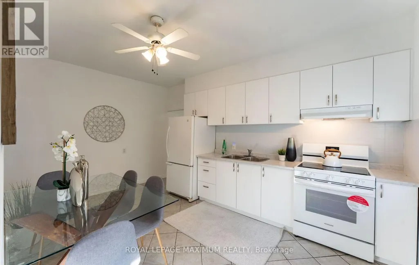
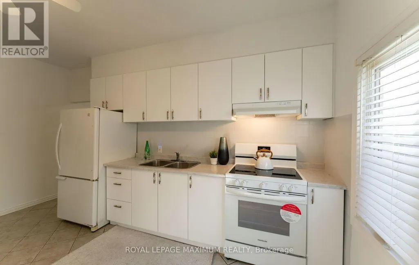
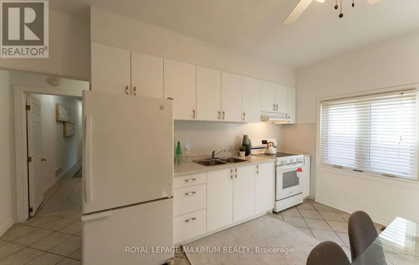
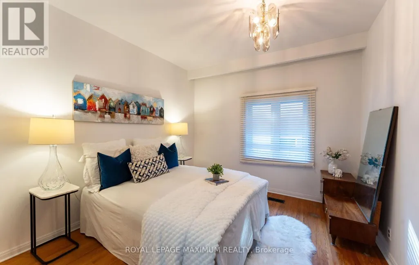
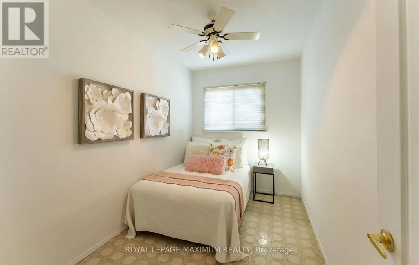
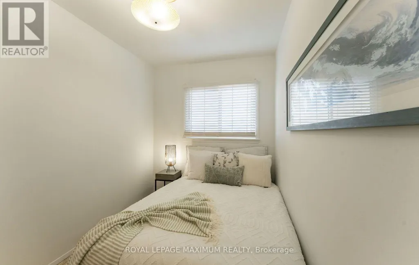
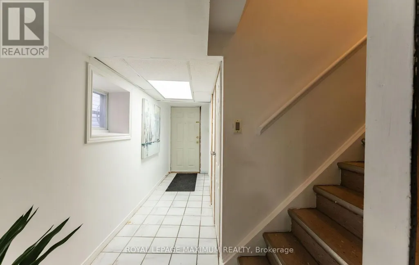
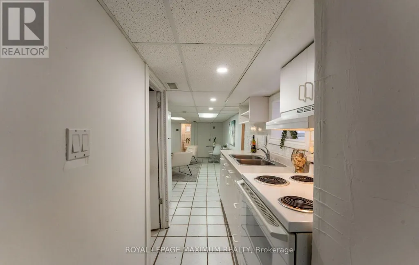
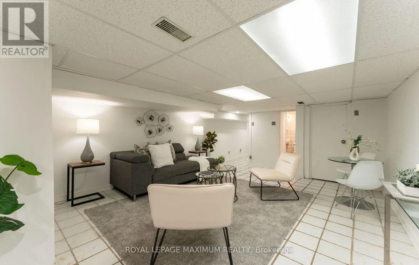
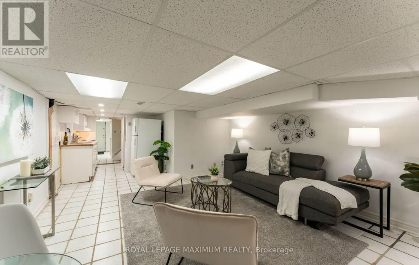
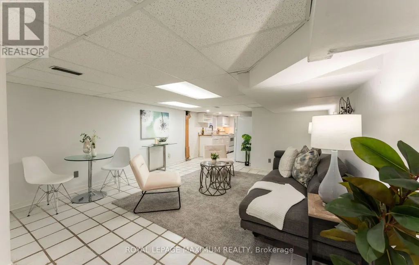
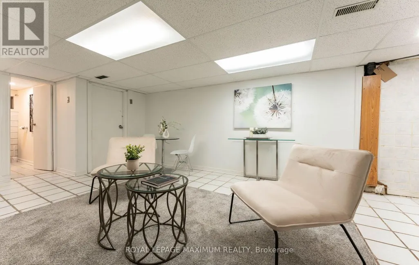
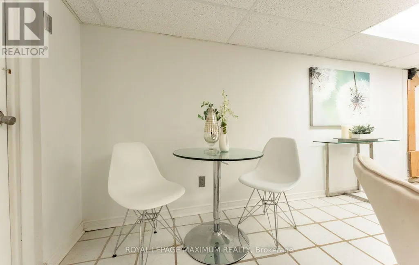
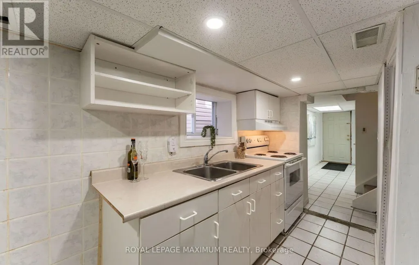
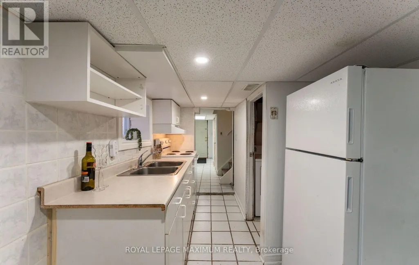
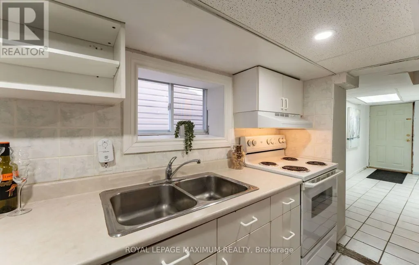
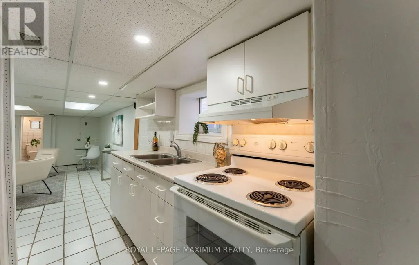
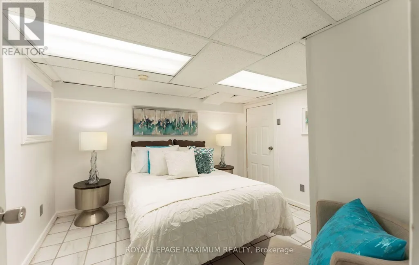
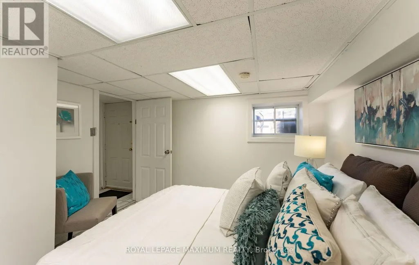
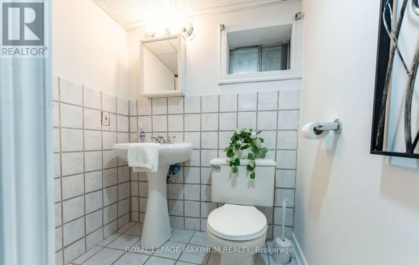
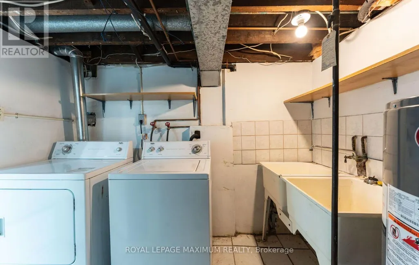
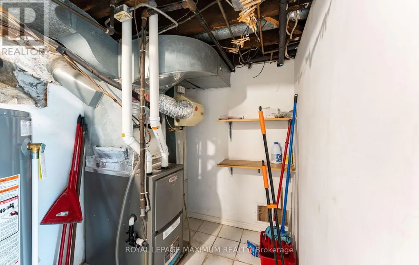
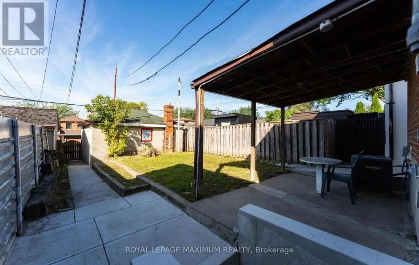
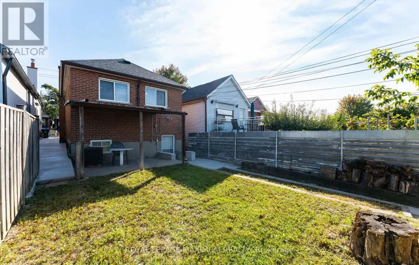
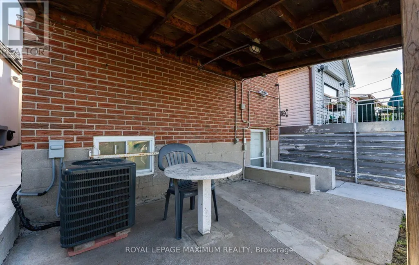
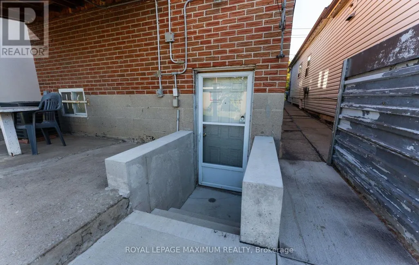
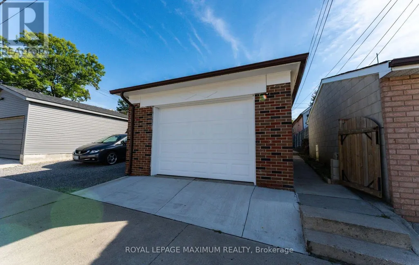
Located steps from St. Clair Avenues Corso Italia shops and TTC, this home offers a solid detached all brick exterior with some updates for long-term peace of mind. The main living space retains its original footprint while benefiting from functional updates, including a refreshed kitchen, a newer furnace and central air conditioning unit, roof, and some windows. Three bedrooms sit on the upper level, while the lower level features a practical one-bedroom suite with its own kitchen, bathroom, and a separate entrance, providing clear options for extended family or distinct living spaces. Outside, a detached single-car garage handles parking or extra storage needs. (id:7434)
General Features
| Features | Lane |
|---|---|
| Property Type | Single Family |
| CommunityName | Caledonia-Fairbank |
| Building Amenities | Fireplace(s) |
| Building Appliances | Dryer, Two stoves, Washer, Window Coverings, Two Refrigerators |
| Building Architectural Style | Bungalow |
| Building Basement Features | Separate entrance |
| Building Cooling Type | Central air conditioning |
| Location Description | Cross Streets: Caledonia/ St. Clair. ** Directions: Caledonia/St. Clair. |
| Parking Space Total | 1 |
| Foundation Type | Block |
| Building Type | House |
| Ownership Type | Freehold |
| Building.StoriesTotal | 1 |
Interior Features
| Building Fireplace Present | True |
|---|---|
| Building Heating Type | Forced air |
| Building Heating Fuel | Natural gas |
| Basement Development | Finished |
| Basement Type | N/A (Finished), N/A |
| Construction Style Attachment | Detached |
| Flooring Type | Laminate, Ceramic, Hardwood, Vinyl, Tile |
| Living Area Range | 700 |
| Bedrooms | 3+1 |
Exterior Features
| Sewer | Sanitary sewer |
|---|---|
| Exterior Finish | Brick |
Room Details
| Room | Dimensions | Level | Flooring | Details |
|---|---|---|---|---|
| Bedroom | 3.4 m x 3 m | Basement | 3 m | |
| Bedroom 2 | 3.47 m x 2.3 m | Main level | 2.3 m | |
| Bedroom 3 | 3.47 m x 2.3 m | Main level | 2.3 m | |
| Kitchen | 5.7 m x 3.8 m | Main level | 3.8 m | |
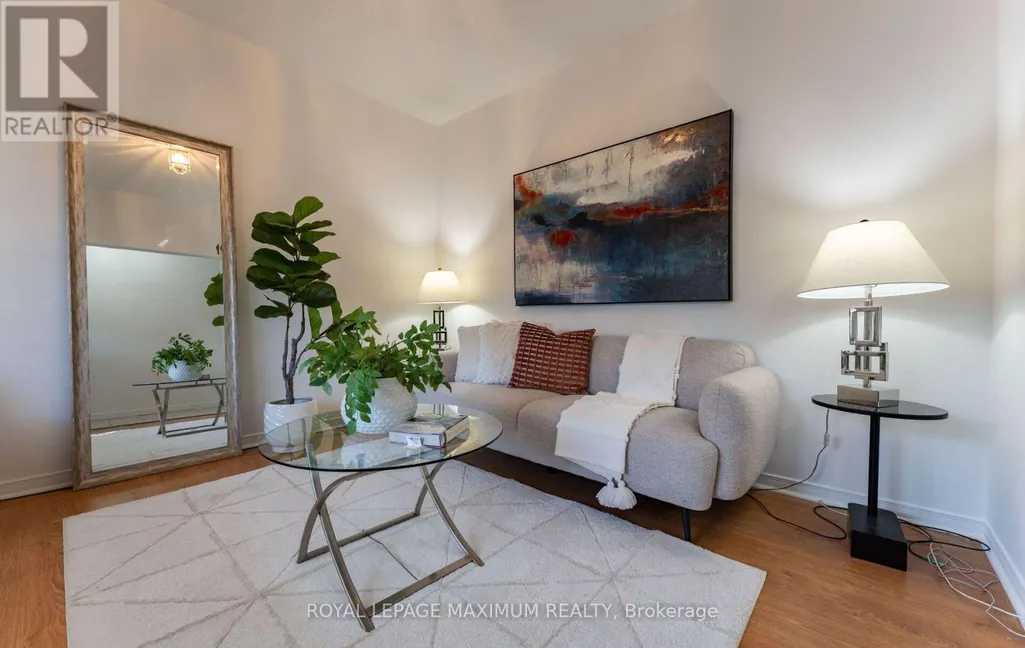
| Living room | 4.4 m x 3.4 m | Main level | 3.4 m | |
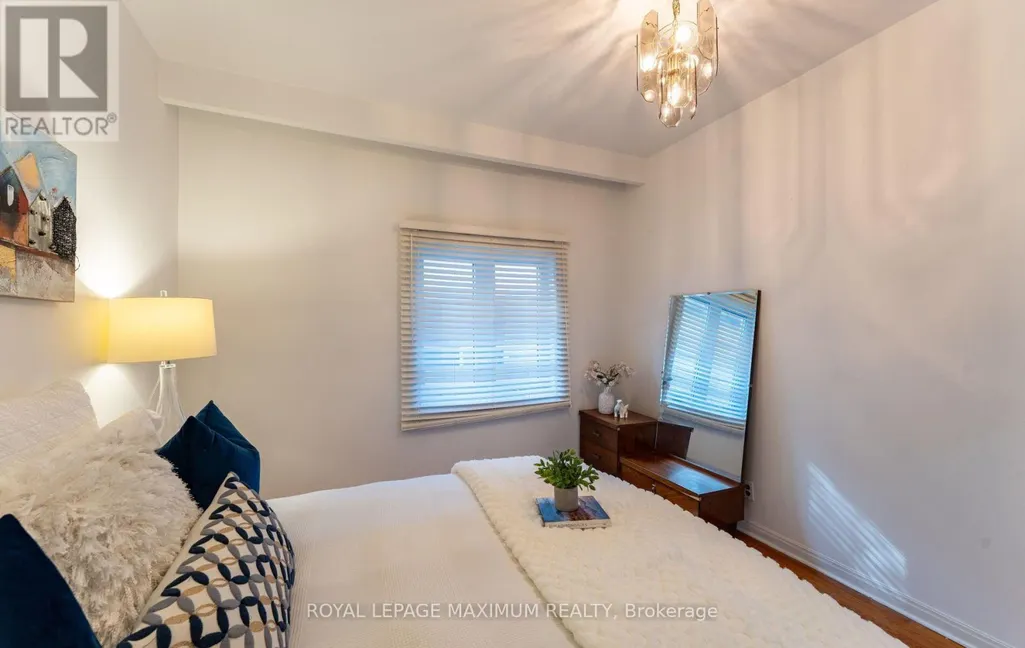
| Primary Bedroom | 3.45 m x 3.24 m | Main level | 3.24 m |
Amenities
- Views
- New Construction
- Adult 55+
- Lease To Own
- No HOA Fees
- Furnished
- Primary On Main
- Air Conditioning
- Seller Finance
- Green
- Fixer Upper
- Horse
- Golf
- Fireplace
- Deck
- Garage
- Basement
- Pool

Property vs Single Family Average in M6E 4R2
Price
In The Neighborhood
Open House
Toronto (Caledonia-Fairbank)
$ 850,000
- Type
- Single Family
- Rooms
- 4 Beds + 2 Baths
SUTTON GROUP REALTY SYSTEMS INC.
Open House
Toronto (Caledonia-Fairbank)
$ 699,000
- Type
- Single Family
- Rooms
- 2 Beds + 1 Baths
AREA REALTY INC.
Toronto (Caledonia-Fairbank)
$ 888,900
- Type
- Single Family
- Rooms
- 3 Beds + 2 Baths
RE/MAX REALTY SPECIALISTS INC.
Primary On Main
Toronto (Caledonia-Fairbank)
$ 849,000
- Type
- Single Family
- Rooms
- 3 Beds + 2 Baths
RE/MAX PROFESSIONALS INC.
Primary On Main
Toronto (Caledonia-Fairbank)
$ 1,150,000
- Type
- Single Family
- Rooms
- 6 Beds + 3 Baths
INTERNATIONAL REALTY FIRM, INC.
 Toronto Real Estate Board (TRREB); All information deemed reliable but not guaranteed. All properties are subject to prior sale, change or withdrawal. Neither listing broker(s) or information provider(s) shall be responsible for any typographical errors, misinformation, misprints and shall be held totally harmless. Listing(s) information is provided for consumer's personal, non-commercial use and may not be used for any purpose other than to identify prospective properties consumers may be interested

