
Primary on Main










Address
879 Consort Crescent, Mississauga (Erindale), ON
Price
$ 879,900
Property Attributes
- ID#W13822548
- TypeSingle Family
- Listing Status Active
- MunicipalityMississauga (Erindale)
- CountyToronto Real Estate Board
- CityMississauga (Erindale)
- AreaErindale
- NeighborhoodErindale
- ZipL5C 1J8
- StyleRaised bungalow
- Price$ 879,900
- Bedrooms3+1
- Bathrooms2
- Half Bathrooms0
Data Source:
Canadian Real Estate Association (CREA)
Property Description
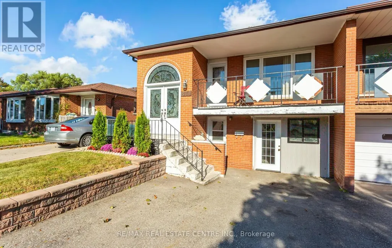
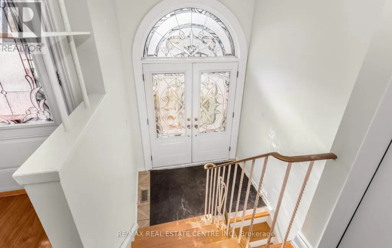
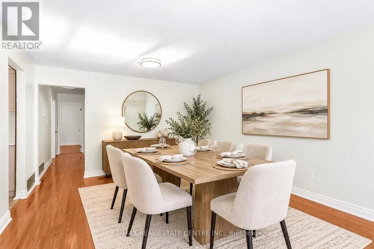
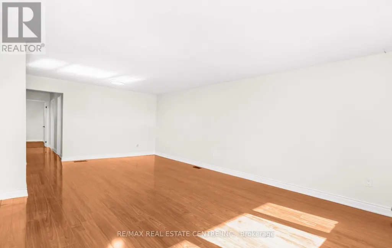
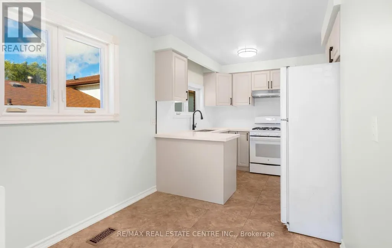
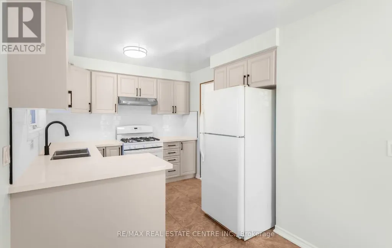
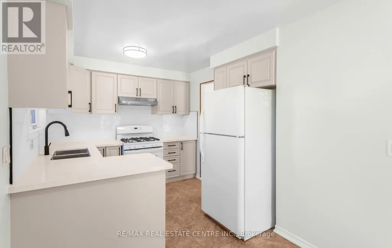
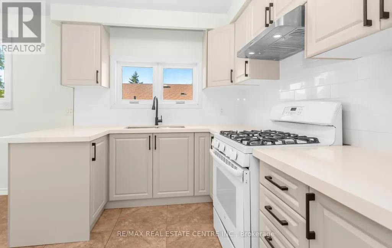
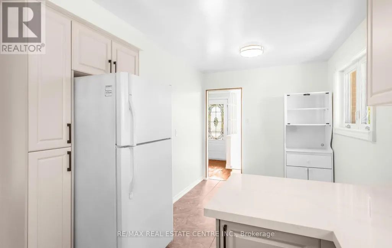
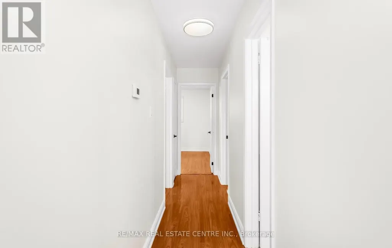
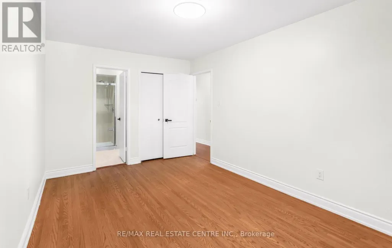
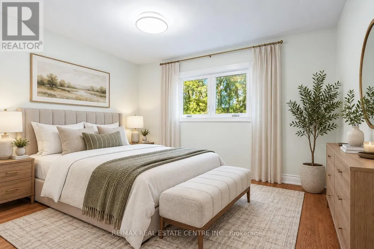
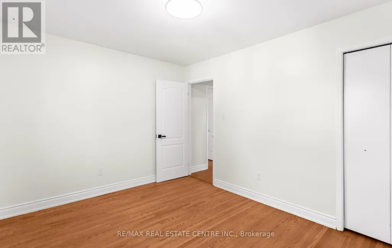
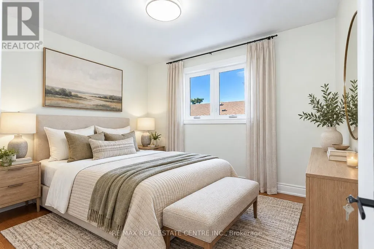
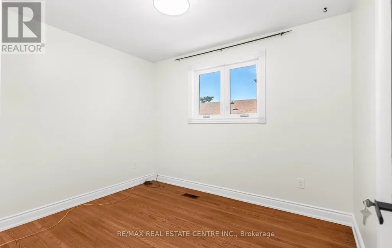
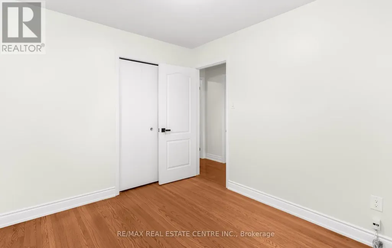
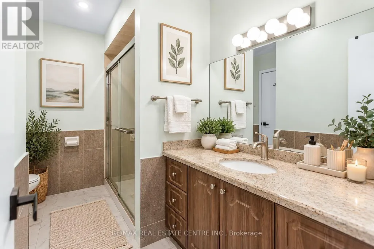
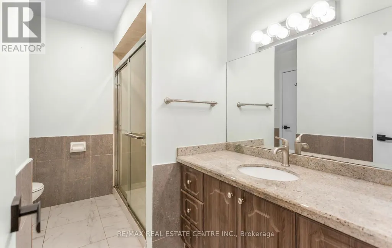
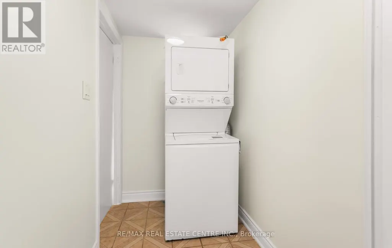
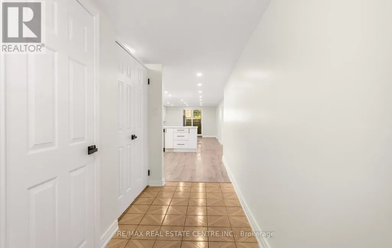
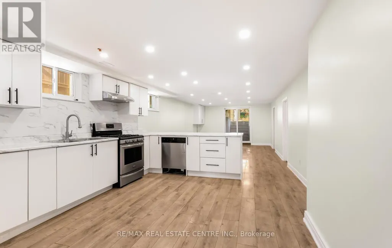
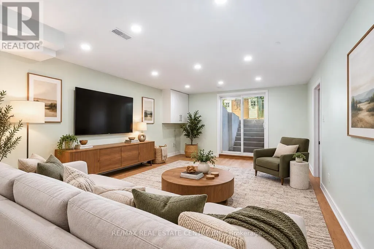
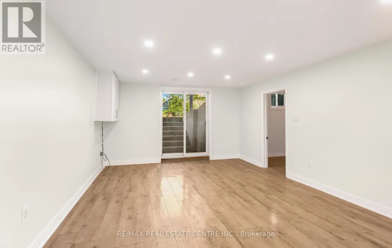
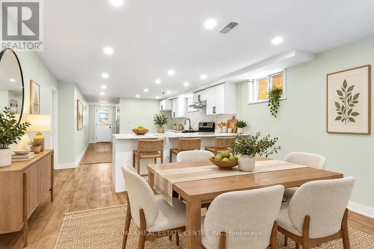
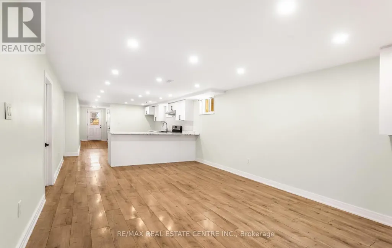
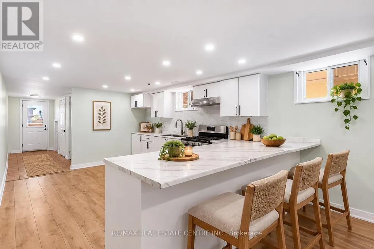
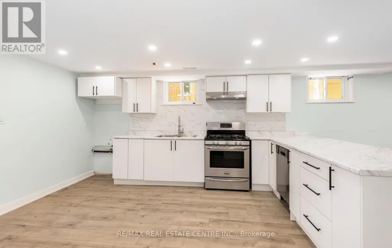
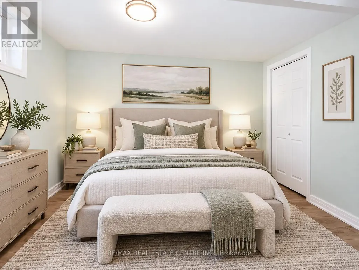
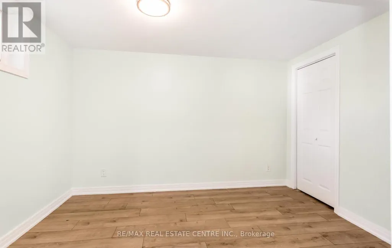
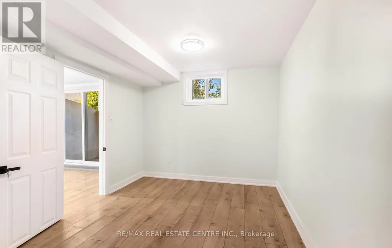
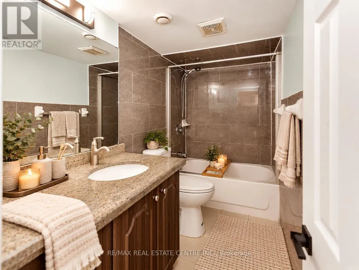
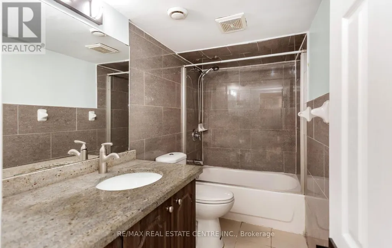
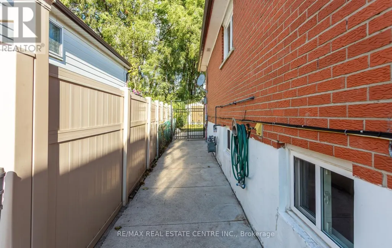
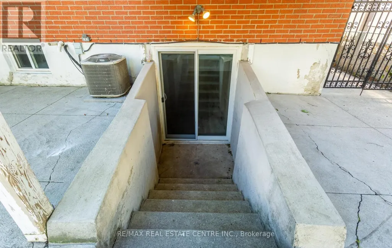
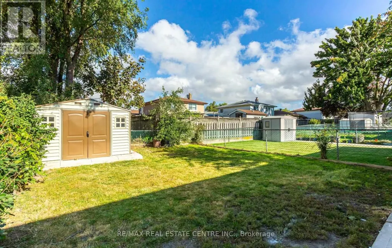
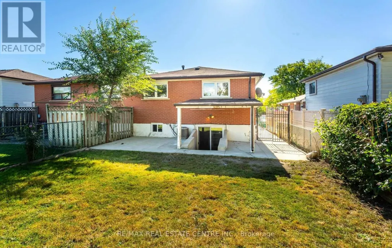
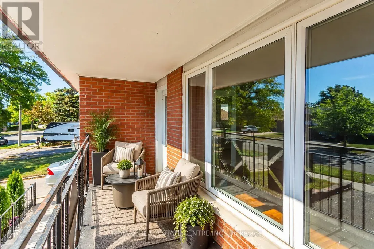
Spacious & Bright Semi-Detatched In Central Mississauga! Walk To Schools, Parks, Shopping. Close To University of Toronto Mississauga, Erindale Park, Square One Mall, Erindale GO Station, Transit & Highways. Above Ground Basement With 2 Entrances. Ideal Property For Extended Family Or Investors. Updated Family Size Kitchen With New Cupboards, Quartz Counters, B/Splash, Gas Stove & Breakfast Area. Hardwood & Ceramic Floors Throughout. Open Concept Living & Dining Areas. Primary Bedroom Features Large Closet & 3Pc Semi-Ensuite. Two Additional Spacious Bedrooms. Separate Laundry Room On Lower Floor. Huge Backyard With Patio & Garden Shed. Basement Features Separate Entrance From Front Of House, Sprinkler System, Open Concept Rec.Room & Full Kitchen With Walk-Out To Yard, Bedroom, 4PC Bathroom & Exclusive 2nd Laundry Room. Freshly Painted & In Move-In Condition! **Garage Converted To Workshop, Seller Willing To Convert Back To Drive-In Garage With Garage Door.** (id:7434)
General Features
| Features | Carpet Free |
|---|---|
| Property Type | Single Family |
| CommunityName | Erindale |
| Amenities | Park, Public Transit, Schools |
| Building Appliances | Dishwasher, Dryer, Gas stove(s), Washer, Window Coverings, Refrigerator |
| Building Architectural Style | Raised bungalow |
| Building Basement Features | Walk out, Separate entrance |
| Building Cooling Type | Central air conditioning |
| Location Description | Cross Streets: Mavis Rd & Dundas St W. ** Directions: Mavis To Dundas St West, North On Wolfdale Rd, West On Forestwood Dr, North On McBride Ave To Consort Cres. |
| Parking Space Total | 3 |
| Foundation Type | Concrete |
| Building Type | House |
| Ownership Type | Freehold |
| Building.StoriesTotal | 1 |
Interior Features
| Building Fireplace Present | False |
|---|---|
| Building Heating Type | Forced air |
| Building Heating Fuel | Natural gas |
| Basement Development | Finished |
| Basement Type | N/A (Finished), N/A |
| Construction Style Attachment | Semi-detached |
| Flooring Type | Hardwood, Ceramic, Laminate |
| Living Area Range | 1100 |
| Bedrooms | 3+1 |
Exterior Features
| Structure | Shed |
|---|---|
| Land Amenities | Park, Public Transit, Schools |
| Sewer | Sanitary sewer |
| Exterior Finish | Brick |
| Fence Type | Fenced yard |
Room Details
| Room | Dimensions | Level | Flooring | Details |
|---|---|---|---|---|
| Bathroom | 3.02 m x 1.32 m | Lower level | 1.32 m | |
| Bedroom | 3.48 m x 2.69 m | Lower level | 2.69 m | |
| Bedroom 2 | 3.73 m x 3.02 m | Main level | 3.02 m | |
| Bedroom 3 | 2.67 m x 3.18 m | Main level | 3.18 m | |
| Dining room | 7.21 m x 4.32 m | Main level | 4.32 m | |
| Eating area | 2.73 m x 2.41 m | Main level | 2.41 m | |
| Kitchen | 2.73 m x 2.41 m | Main level | 2.41 m | |
| Living room | 7.21 m x 4.32 m | Main level | 4.32 m | |
| Primary Bedroom | 4.7 m x 2.98 m | Main level | 2.98 m | |
| Recreational, Games room | 6.02 m x 3.86 m | Lower level | 3.86 m |
Amenities
- Views
- New Construction
- Adult 55+
- Lease To Own
- No HOA Fees
- Furnished
- Primary On Main
- Air Conditioning
- Seller Finance
- Green
- Fixer Upper
- Horse
- Golf
- Fireplace
- Deck
- Garage
- Basement
- Pool

Property vs Single Family Average in L5C 1J8
Price
In The Neighborhood
Just Listed
Mississauga (Erindale)
$ 1,000,000
- Type
- Single Family
- Rooms
- 4 Beds + 1 Baths
RE/MAX WEST REALTY INC.
 Toronto Real Estate Board (TRREB); All information deemed reliable but not guaranteed. All properties are subject to prior sale, change or withdrawal. Neither listing broker(s) or information provider(s) shall be responsible for any typographical errors, misinformation, misprints and shall be held totally harmless. Listing(s) information is provided for consumer's personal, non-commercial use and may not be used for any purpose other than to identify prospective properties consumers may be interested

