
Open House Sun, Sep 27th 2:00 PM - 4:00 PM


Address
2506 Cobbinshaw Circle, Mississauga, ON
Price
$ 899,900
Property Attributes
- ID#W13821940
- TypeSingle Family
- Listing Status New
- CountyPEEL
- CityMississauga
- AreaMeadowvale
- NeighborhoodMeadowvale
- ZipL5N 2G3
- StyleBacksplit 5
- Taxes$ 5159
- Price$ 899,900
- Bedrooms3
- Full Bathrooms3
- Half Bathrooms0
- Sqr Footage1100-1500
Data Source:
Toronto Real Estate Board (TRREB)
Property Description
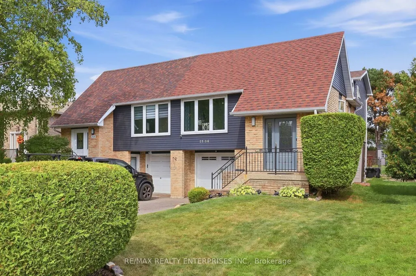
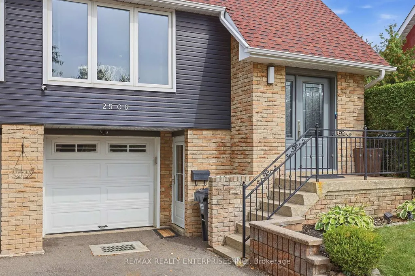
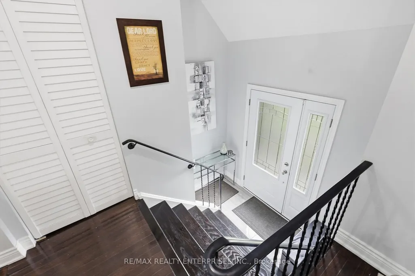
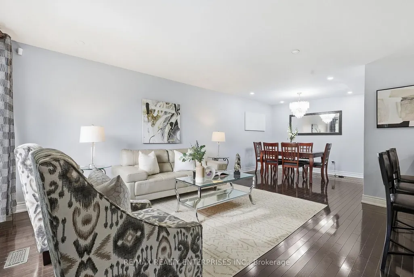
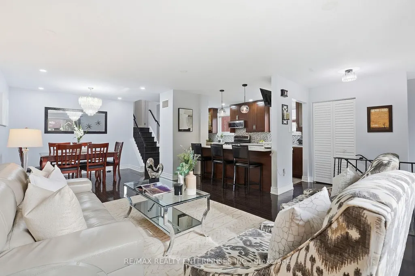
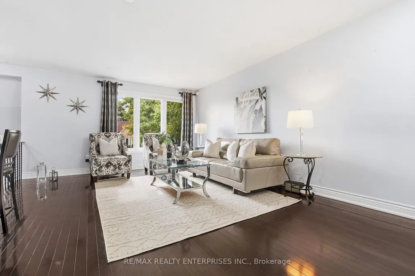
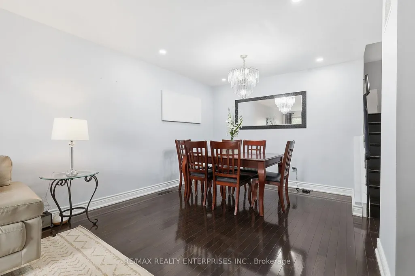
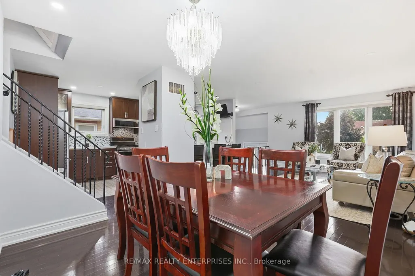
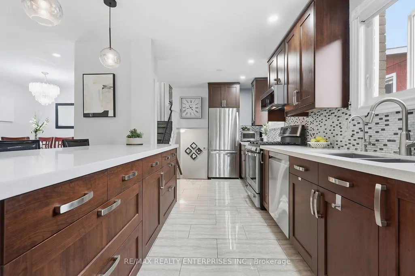
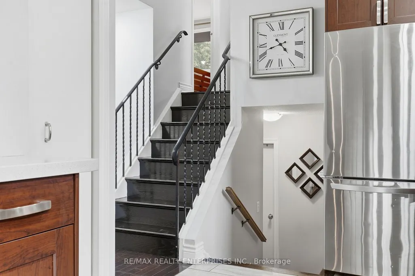
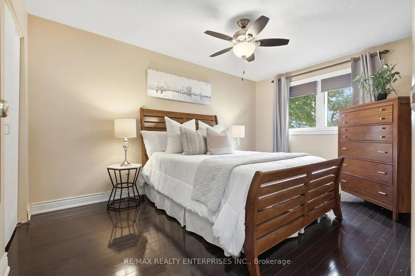
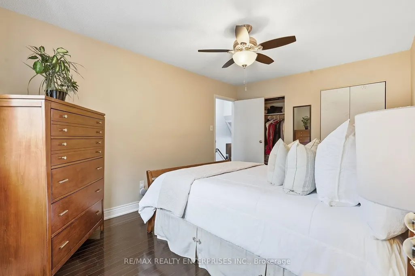
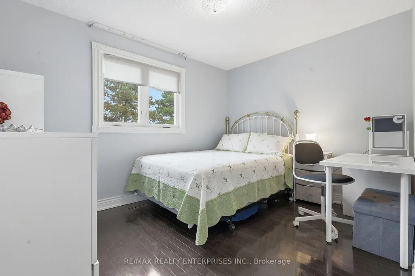
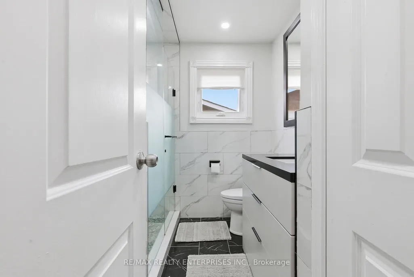
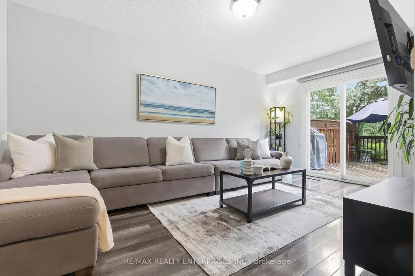
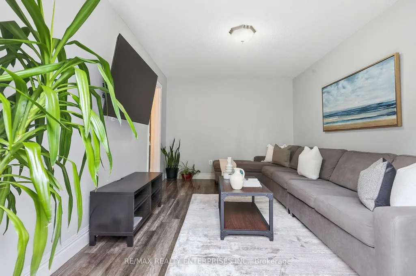
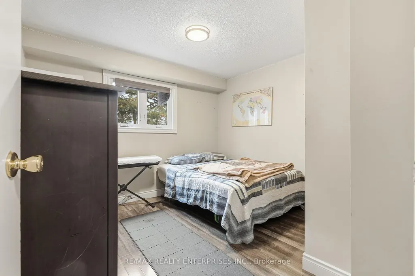
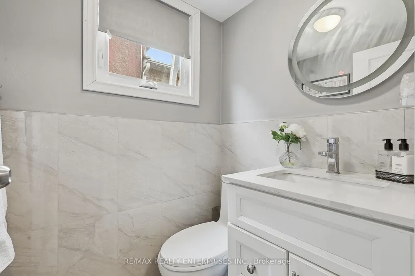
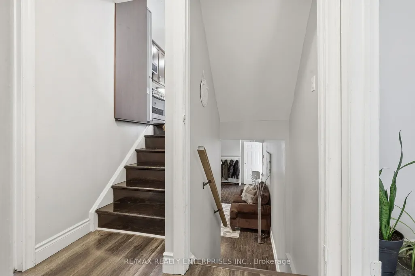
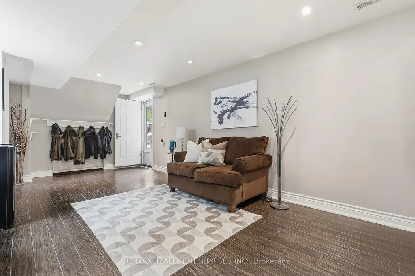
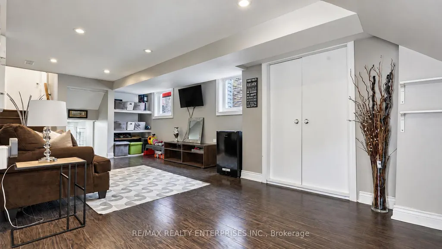
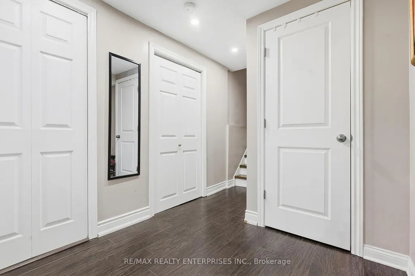
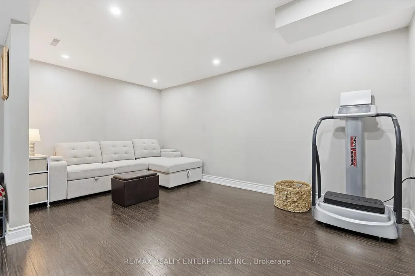
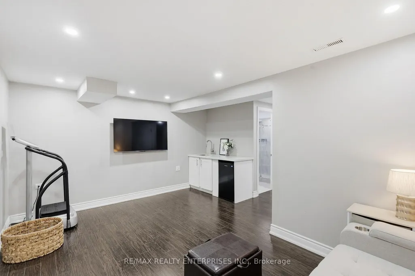
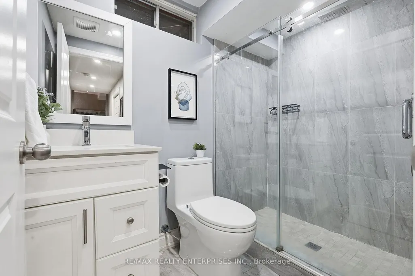
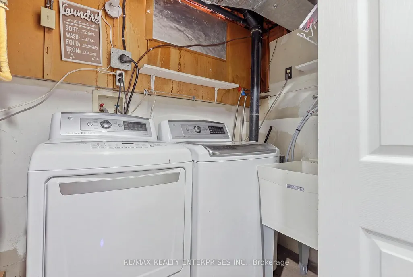
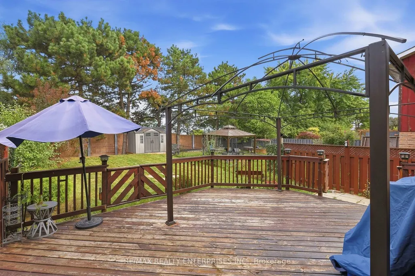
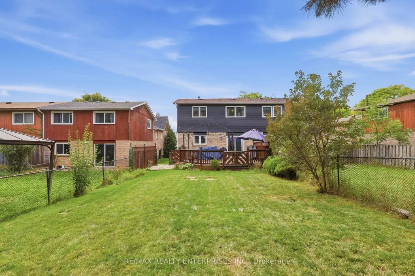
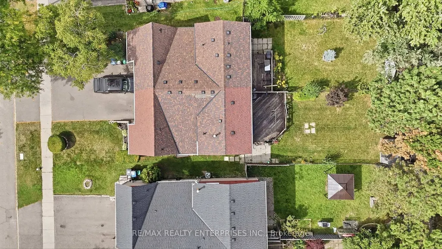
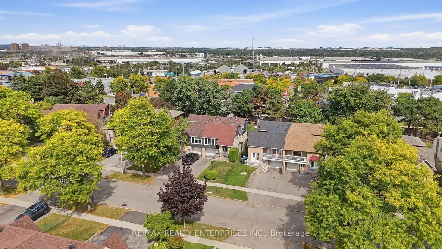
Nestled on a quiet, tree-lined street in the heart of Meadowvale with no rear neighbours, this fully finished 5-level backsplit is the kind of home that works for whoever's chapter you're in: upsizers, downsizers, investors and multigenerational families will all find something to love here. The main floor has been completely reimagined, with the wall between kitchen and living/dining removed to create a bright, open-concept layout built around a big island, finished with quartz counters, pot lights and stainless steel appliances- the kind of kitchen that makes gathering easy. Hardwood floors carry through the main and upper levels, paired with fresh neutral paint that makes the home feel move-in ready from day one. Upstairs, the primary and second bedroom share a full 3-piece bathroom, while on the lower level a third bedroom sits beside a cozy family room with its own 2-piece bath and a walkout to a private backyard deck, again with no rear neighbours in sight. Below that, a separate entrance leads to the basement level, opening up real possibilities for an in-law suite, rental income or extended family space. At the very bottom, the sub-basement adds another full bathroom, laundry and a flexible room ready to become a fourth bedroom, home gym or hangout space. Add in a built-in garage plus private drive parking for two, all on a generous 30 x 150 ft lot, and you've got a home with space to spare. The location is just as hard to beat, surrounded by Meadowvale's parks and trails, including Lake Aquitaine and Lake Wabukayne, with the Meadowvale Community Centre close by. Meadowvale Town Centre covers your everyday shopping and dining, top schools are close in every direction, and Credit Valley Hospital is just minutes away. Commuters will appreciate easy access to Highways 401, 403 and 407, plus nearby transit and GO Train service. This home has already done the work of upgrading- all that's left is for you to move in and make it yours.
| Price History | |
|---|---|
| 9/24/2026 | Listed $899,900 |
General Features
| Sewer | Sewer |
|---|---|
| Cooling | Central Air |
| Roof | Shingles |
| Architectural Style | Backsplit 5 |
| Pool Features | None |
| Security Features | Alarm System,Carbon Monoxide Detectors,Monitored,Security System,Smoke Detector |
| Construction Materials | Aluminum Siding,Brick |
| Heater Type | Forced Air |
| Parking Spaces | 2 |
| Property Subtype | Semi-Detached |
| Tax Year | 2025 |
| Lot Depth | 150.0 |
| PropertyFeatures | Hospital,Library,Park,Public Transit,Rec./Commun.Centre,School |
| County | Peel |
| New Construction | No |
| Property Type | Residential Freehold |
| Attached Garage | No |
| Facing Direction | West |
| Garage Y/N | Yes |
| Other Structures | Fence - Full,Garden Shed |
| Status | New |
| City | Mississauga |
| Senior Community Y/N | No |
| Lot Size Units | Feet |
| Property Attached Y/N | No |
| Tax Annual Amount | 5159.0 |
| Virtual Tour | https://view.spiro.media/order/3f5fb448-4653-4cba-28cb-08df091c9191?version=56_100&branding=false |
| Standard Status | Active |
| Occupancy Type | Owner |
| Legal Description | PCL 78-3,SEC M138 ; PT LT 78,PL M138,PART 22,43R5201 ; MISSISSAUGA |
Interior Features
| Interior Amenities | Bar Fridge,Carpet Free,In-Law Capability,Water Heater |
|---|---|
| Basement | Finished with Walk-Out,Separate Entrance,Full |
| Heat Source | Gas |
| Basement (Y/N) | No |
| Air Conditioning Y/N | Yes |
| Heating Y/N | Yes |
| Fireplace Y/N | No |
| Total Bedrooms | 3 |
| Elevator? | No |
| Total Baths | 3 |
| Bedrooms | 3 |
| Living Area Range | 1100-1500 |
Exterior Features
| Exterior Amenities | Deck,Landscaped |
|---|---|
| Parking Features | Private,Tandem |
| Total Parking | 3.0 |
| Garage Type | Built-In |
| Foundation Details | Concrete |
| Spa | No |
| Lot Size Source | GeoWarehouse |
| Waterfront Y/N | No |
| Covered Spaces | 1.0 |
Amenities
- Views
- New Construction
- Adult 55+
- Lease To Own
- No HOA Fees
- Furnished
- Primary On Main
- Air Conditioning
- Seller Finance
- Green
- Fixer Upper
- Horse
- Golf
- Fireplace
- Deck
- Garage
- Basement
- Pool
Property vs Single Family Average in L5N 2G3
Price
Taxes
Visits
In The Neighborhood
Just Listed
Mississauga (Meadowvale)
$ 1,450
- Type
- Single Family
- Rooms
- 1 Beds + 1 Baths
ICI SOURCE REAL ASSET SERVICES INC.
Just Listed
Mississauga (Meadowvale)
$ 889,800
- Type
- Single Family
- Rooms
- 3 Beds + 2 Baths
Royal LePage Real Estate Associates
Mississauga (Meadowvale)
$ 1,245,000
- Type
- Single Family
- Rooms
- 4 Beds + 2.5 Baths
CENTURY 21 ASSOCIATES INC.
Open House
Mississauga (Meadowvale)
$ 950,000
- Type
- Single Family
- Rooms
- 4 Beds + 3.5 Baths
RE/MAX REAL ESTATE CENTRE INC.
Mississauga (Meadowvale)
$ 1,800,000
- Type
- Single Family
- Rooms
- 4 Beds + 5.5 Baths
RE/MAX PROFESSIONALS INC.
 Toronto Real Estate Board (TRREB); All information deemed reliable but not guaranteed. All properties are subject to prior sale, change or withdrawal. Neither listing broker(s) or information provider(s) shall be responsible for any typographical errors, misinformation, misprints and shall be held totally harmless. Listing(s) information is provided for consumer's personal, non-commercial use and may not be used for any purpose other than to identify prospective properties consumers may be interested

