
Open House Sat, Sep 26th 02:00 PM - 04:00 PM
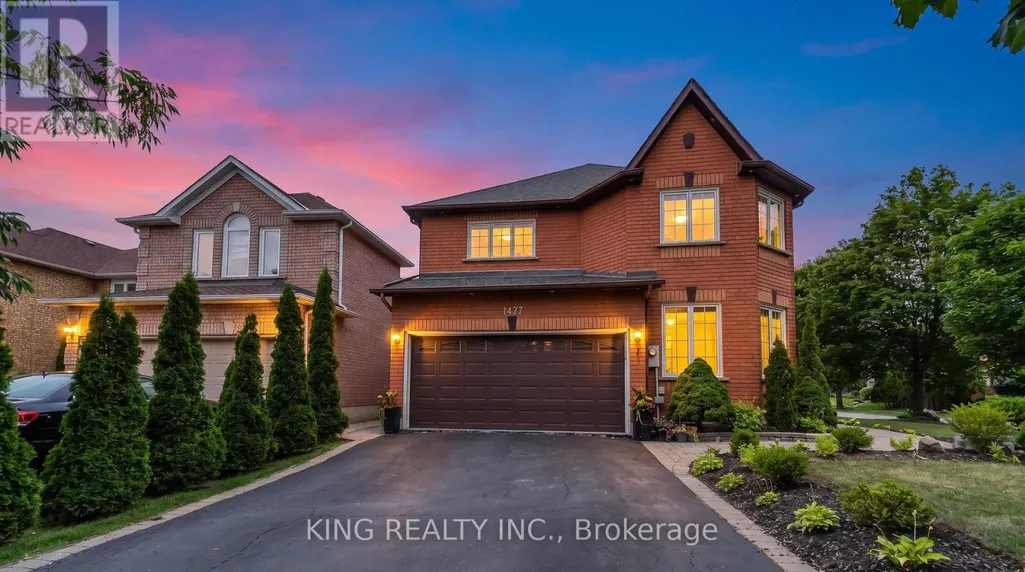
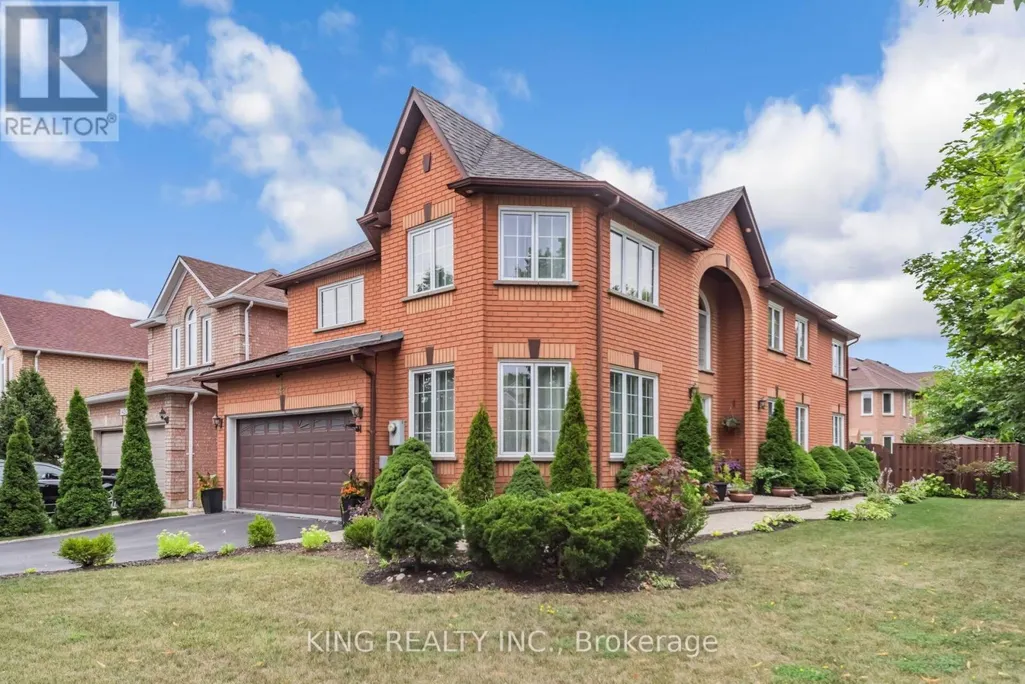
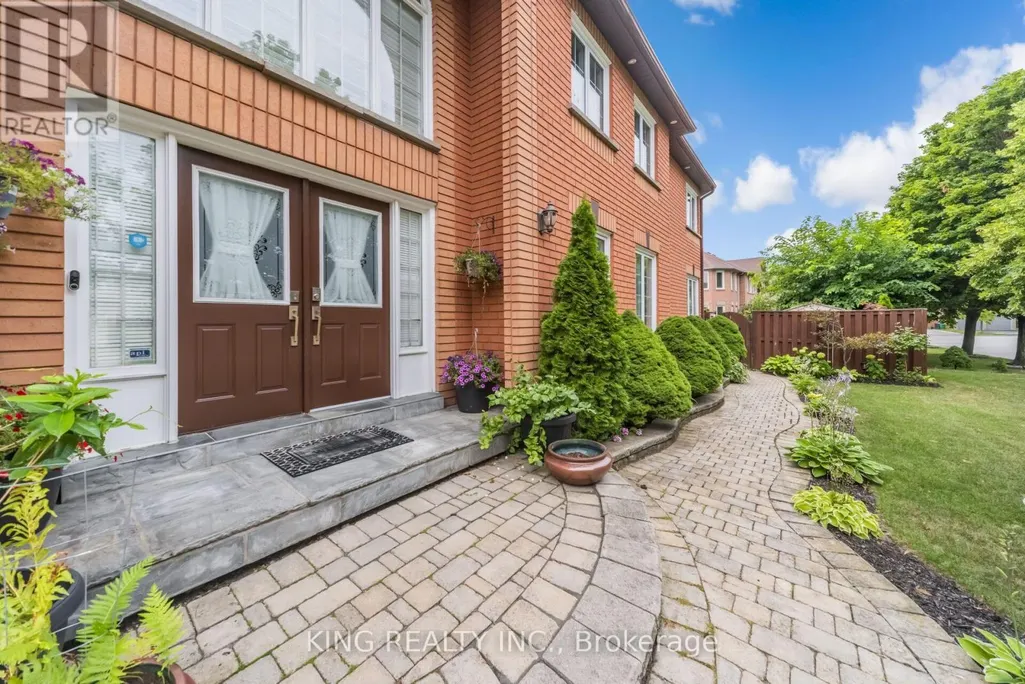
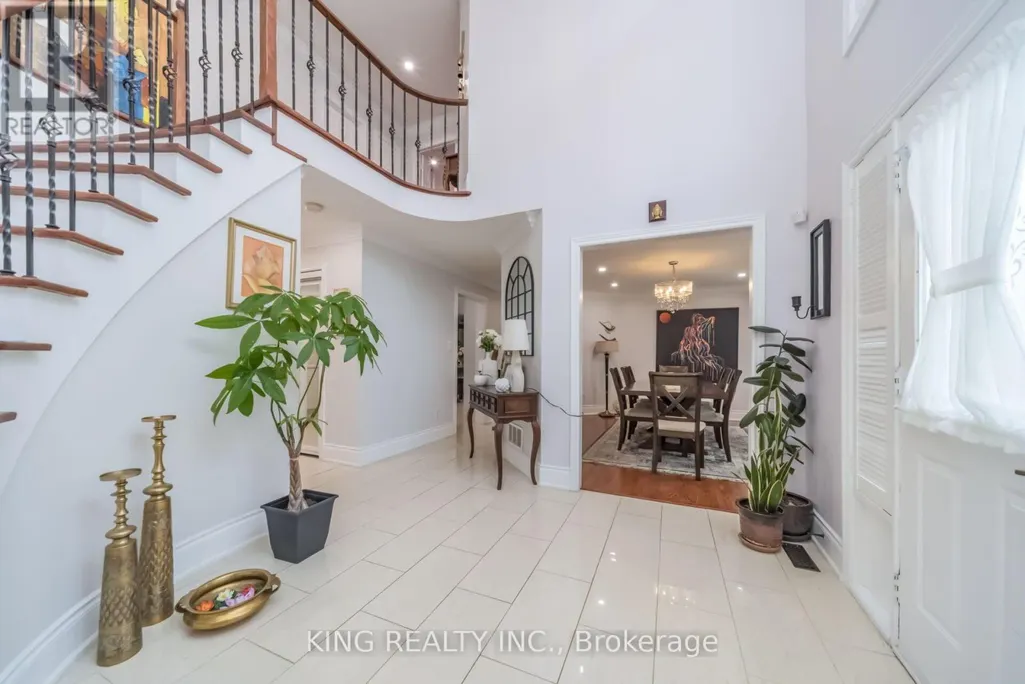








Address
1427 Grossi Street, Mississauga (East Credit), ON
Price
$ 999,000
Open House Sat, Sep 26th 02:00 PM - 04:00 PM
Property Attributes
- ID#W13811894
- TypeSingle Family
- Listing Status Active
- MunicipalityMississauga (East Credit)
- CountyToronto Real Estate Board
- CityMississauga (East Credit)
- AreaEast Credit
- NeighborhoodEast Credit
- ZipL5V 1T9
- Style
- Price$ 999,000
- Bedrooms4
- Bathrooms4
- Half Bathrooms1
Data Source:
Canadian Real Estate Association (CREA)
Property Description
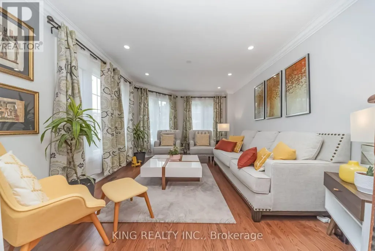
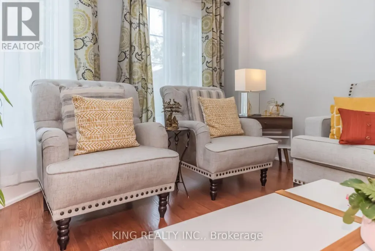
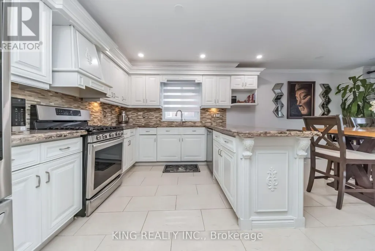
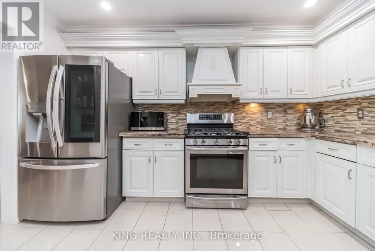
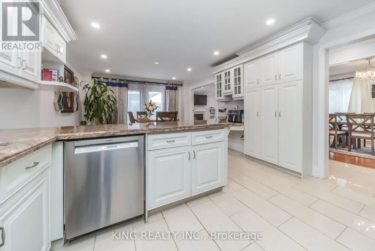
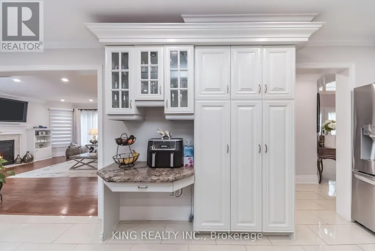
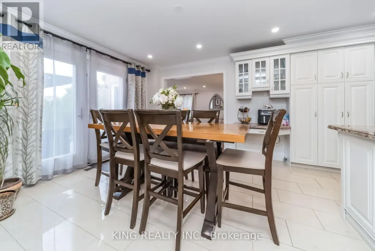
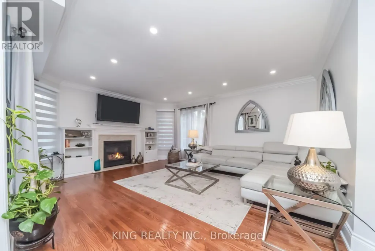
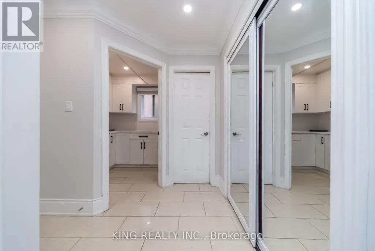
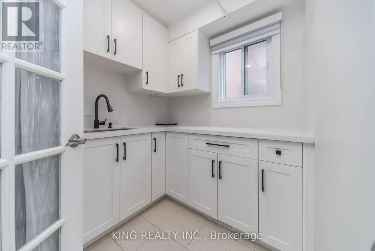
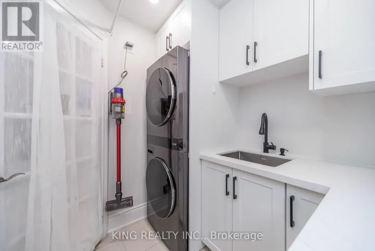
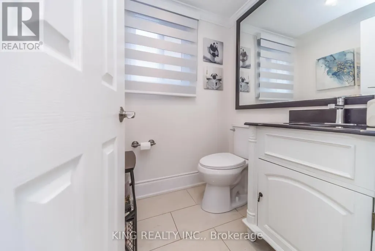
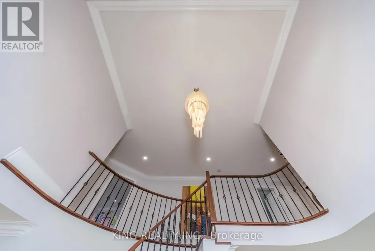
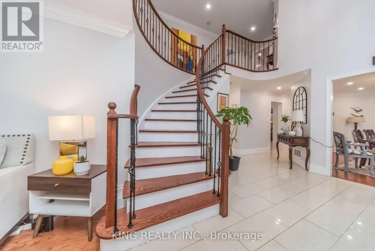
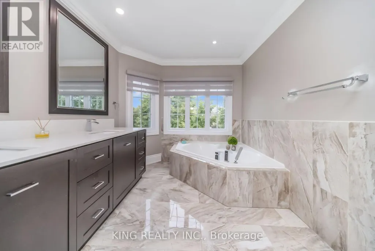
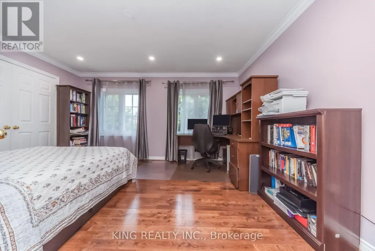
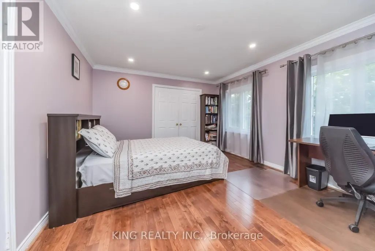
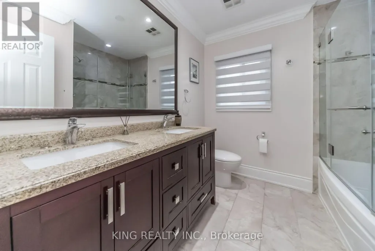
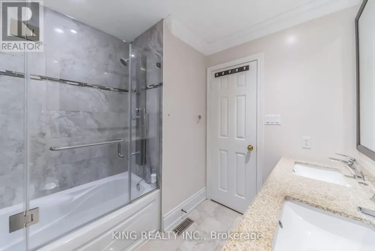
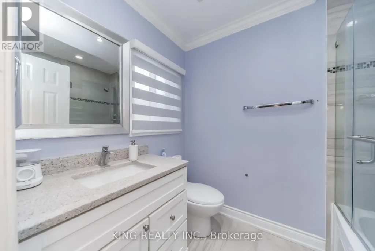
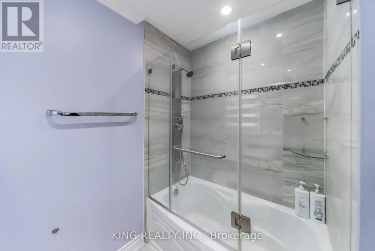
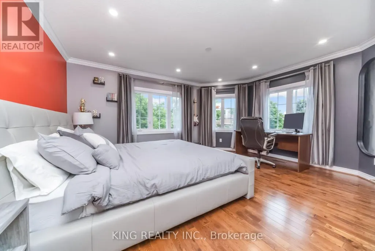
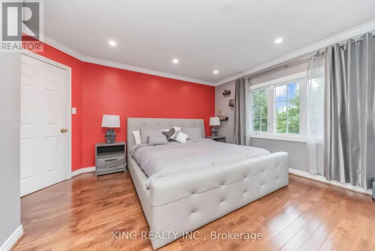
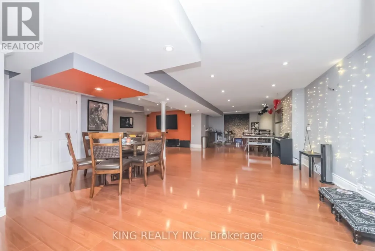
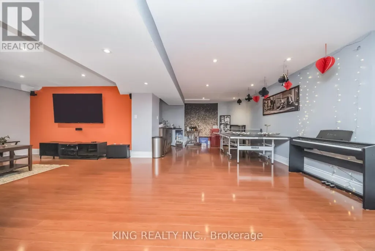
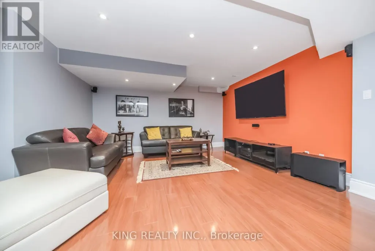
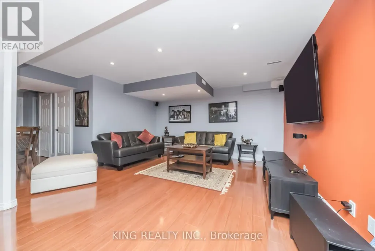
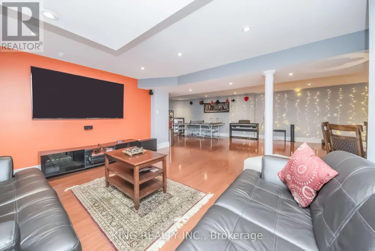
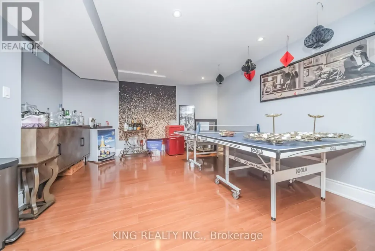
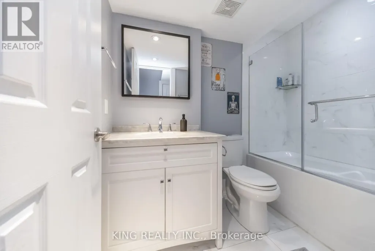
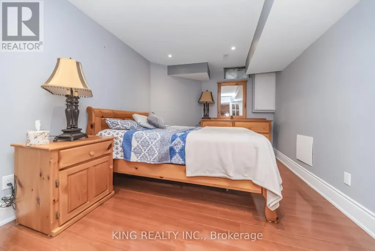
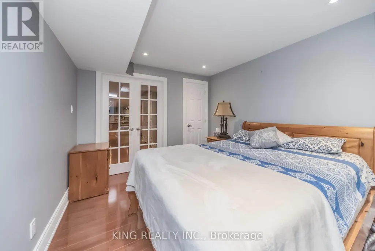
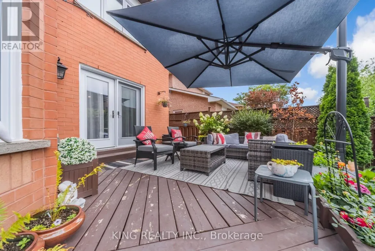
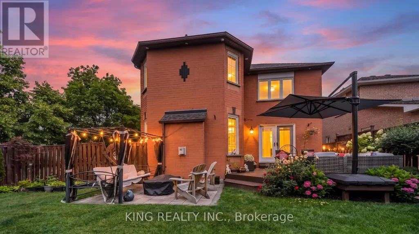
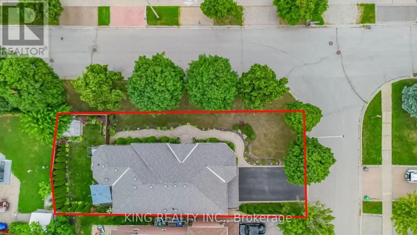
eautifully upgraded 4-bedroom, 4-bathroom home located in sought-after East Credit, east of the Credit River, recently recognized as one of Mississauga's friendliest neighbourhoods-a welcoming community with a strong neighbourhood feel., featuring hardwood floors throughout, beautiful landscaping, and a spacious backyard deck. Approximately $150,000 spent on renovations and upgrades over the past two years, including a renovated kitchen, interior and exterior pot lights, whole-house triple-pane windows (August 2025), upgraded laundry room, fresh paint throughout, interlocking, new LG washer, dryer and refrigerator(March 2026), custom closets in the primary and all bedrooms, electrical service upgraded from 100 amps to 200 amps with Tesla charger, zebra blinds, and a tankless water heater. 1 Bed and 1 bath finished basement with rough in for washer, dryer and kitchen. Carrier furnace and air conditioner approximately 5 years old. A well-maintained home with extensive recent upgrades-move-in ready! (id:7434)
General Features
| Property Type | Single Family |
|---|---|
| CommunityName | East Credit |
| Building Appliances | All |
| Building Cooling Type | Central air conditioning |
| Location Description | Creditview/Eglinton |
| Parking Space Total | 6 |
| Foundation Type | Concrete |
| Building Type | House |
| Ownership Type | Freehold |
| Building.StoriesTotal | 2 |
Interior Features
| Building Fireplace Present | True |
|---|---|
| Building Heating Type | Forced air |
| Building Heating Fuel | Natural gas |
| Basement Type | Full |
| Construction Style Attachment | Detached |
| Flooring Type | Hardwood, Ceramic |
| Living Area Range | 2500 |
| Bedrooms | 4 |
Exterior Features
| Sewer | Sanitary sewer |
|---|---|
| Exterior Finish | Brick |
Room Details
| Room | Dimensions | Level | Flooring | Details |
|---|---|---|---|---|
| Bedroom 2 | 4.06 m x 3.63 m | Second level | 3.63 m | |
| Bedroom 3 | 4.8 m x 3.88 m | Second level | 3.88 m | |
| Bedroom 4 | 4.39 m x 3.78 m | Second level | 3.78 m | |
| Dining room | 4.5 m x 3.42 m | Ground level | 3.42 m | |
| Eating area | 3.97 m x 3.59 m | Ground level | 3.59 m | |
| Family room | 5.25 m x 4.27 m | Ground level | 4.27 m | |
| Kitchen | 3.97 m x 2.98 m | Ground level | 2.98 m | |
| Living room | 4.8 m x 3.42 m | Ground level | 3.42 m | |
| Primary Bedroom | 5.98 m x 5.03 m | Second level | 5.03 m |
Amenities
- Views
- New Construction
- Adult 55+
- Lease To Own
- No HOA Fees
- Furnished
- Primary On Main
- Air Conditioning
- Seller Finance
- Green
- Fixer Upper
- Horse
- Golf
- Fireplace
- Deck
- Garage
- Basement
- Pool

Property vs Single Family Average in L5V 1T9
Price
In The Neighborhood
Viewed
Mississauga (East Credit)
$ 1,599,000
- Type
- Single Family
- Rooms
- 7 Beds + 4.5 Baths
ROYAL LEPAGE CERTIFIED REALTY
Just Listed
Mississauga (East Credit)
$ 1,150
- Type
- Single Family
- Rooms
- 1 Beds + 1 Baths
RE/MAX MILLENNIUM REAL ESTATE
Just Listed
Mississauga (East Credit)
$ 3,695
- Type
- Single Family
- Rooms
- 5 Beds + 2.5 Baths
RE/MAX REAL ESTATE CENTRE INC.
Just Listed
Mississauga (East Credit)
$ 1,499,000
- Type
- Single Family
- Rooms
- 6 Beds + 3.5 Baths
CENTURY 21 RED STAR REALTY INC.
 Toronto Real Estate Board (TRREB); All information deemed reliable but not guaranteed. All properties are subject to prior sale, change or withdrawal. Neither listing broker(s) or information provider(s) shall be responsible for any typographical errors, misinformation, misprints and shall be held totally harmless. Listing(s) information is provided for consumer's personal, non-commercial use and may not be used for any purpose other than to identify prospective properties consumers may be interested

